
Quality In-law Apartments | ADU Builders Bangor
In-law apartments give a parent, a grown child or a caregiver a separate door, kitchen and bath under the same roof, attached to your house or built inside it. Each household keeps its privacy behind a fire-rated wall and its own entrance, and we price the unit in writing only after walking the house.
- (207) 421-9729
- 22 State St, 1st Floor, Ste 1, Bangor
- [email protected]
- ADUs are all we build
- Free estimate requests
- 22 towns, Bangor to Hudson
- A parent close by, each household private
- One-hour walls and floors between the homes
- Priced in writing after we see the house
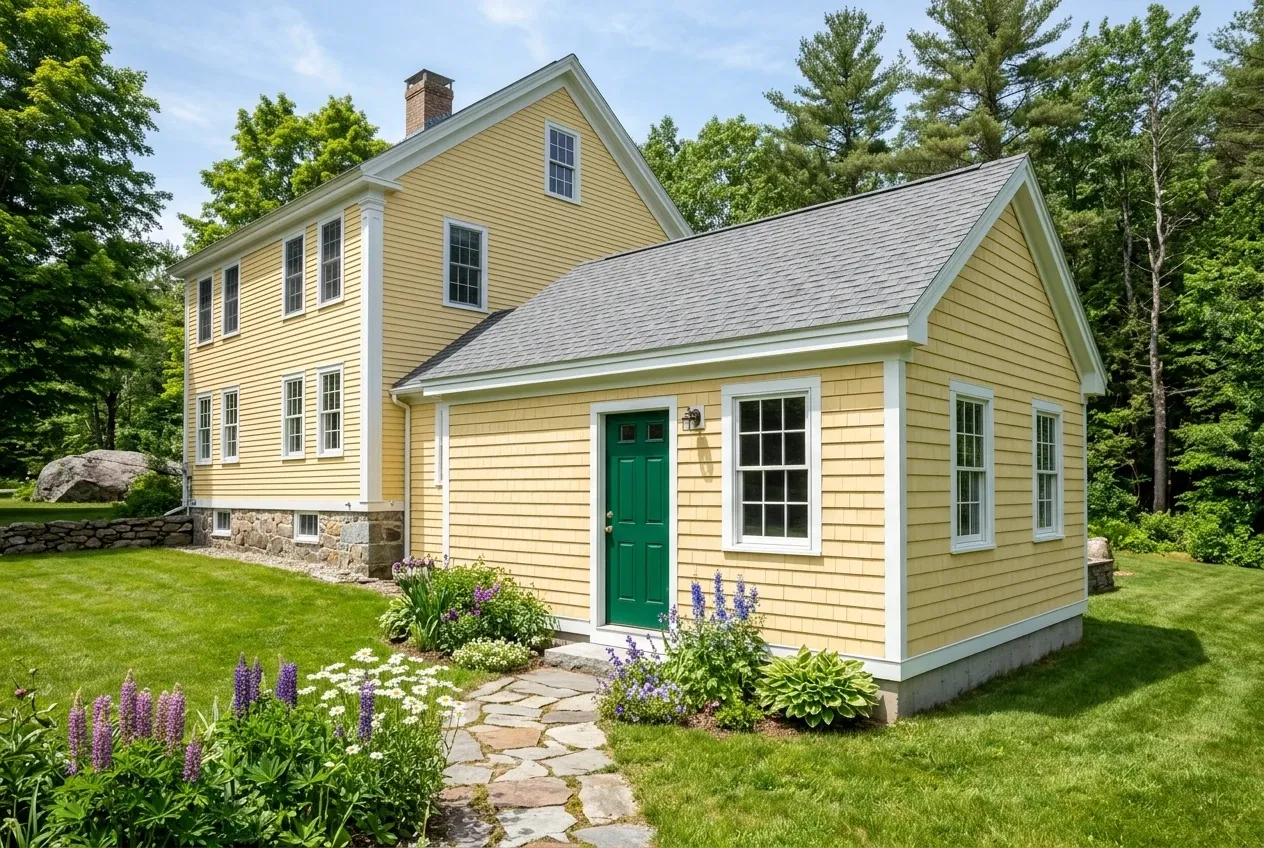
This page covers in-law apartments in Greater Bangor: a small home joined to the house through an ell or a new addition, or built inside it in a basement or a wing, with its own kitchen, bath and door.
ADU Builders Bangor reads the town's ADU rule and settles the septic or sewer question first, then builds the one-hour fire separation the code sets between two dwelling units and an exit for each household.
On price: an in-law apartment has no published average, since the two cost tiers on this site cover garage and detached units only. Each one is quoted in writing after a visit, because the house it joins sets most of the work.
Why Does an In-law Apartment Need Its Own Door?
An in-law apartment needs its own door because the code calls for a separate way out to the outdoors from each dwelling unit, and a unit with its own kitchen is one. That door, with a fire-rated wall and floor between the two homes, is what lets a parent live close while each household keeps its own hours.
- A one-hour wall and floor between the two homes
- An exit door that opens without a key
- The septic or sewer checked for one more bedroom
Would a Separate Unit Suit Your Family Better?
Every service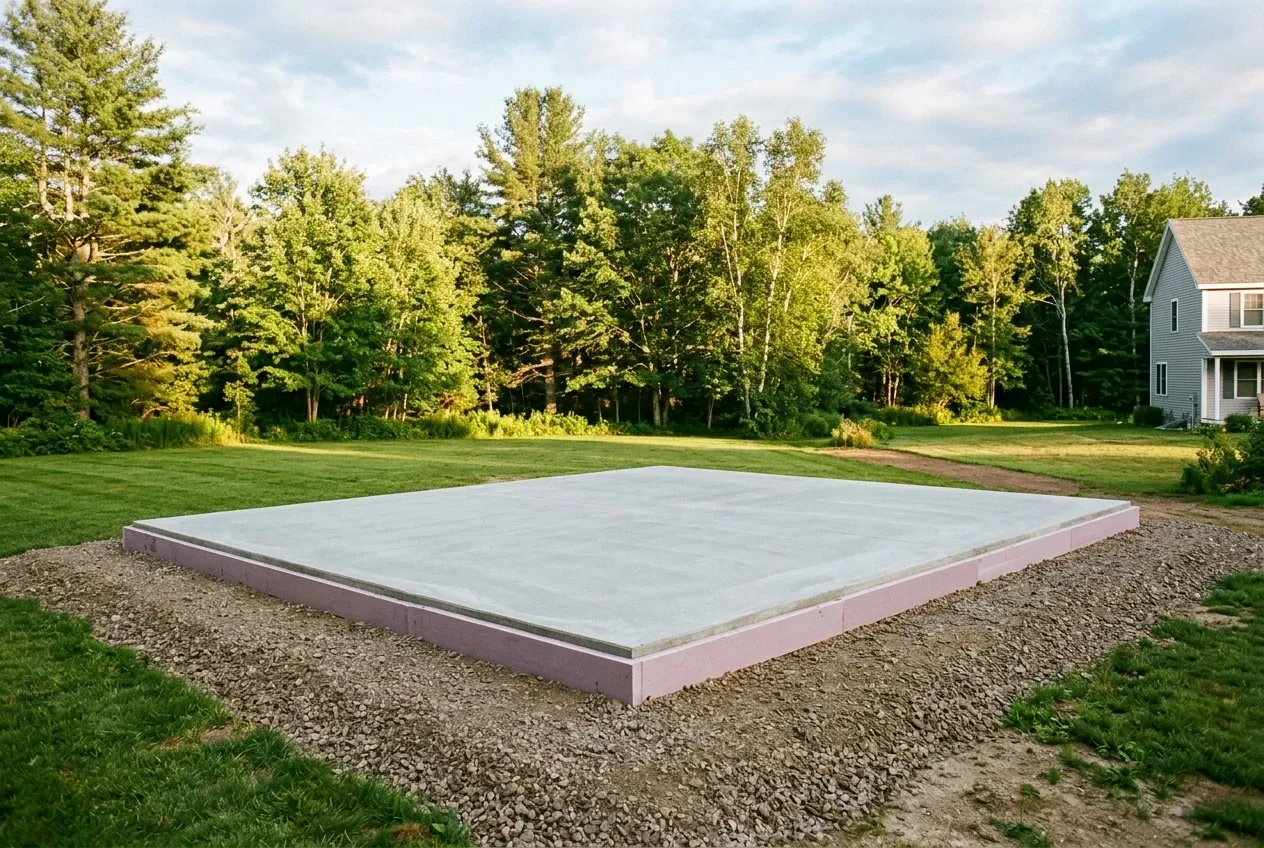
Detached ADUs
A second small house set apart on your lot, with its own door, kitchen and bath. Across many quotes, one with a full kitchen averages $150,000 to $220,000+.See Detached ADUs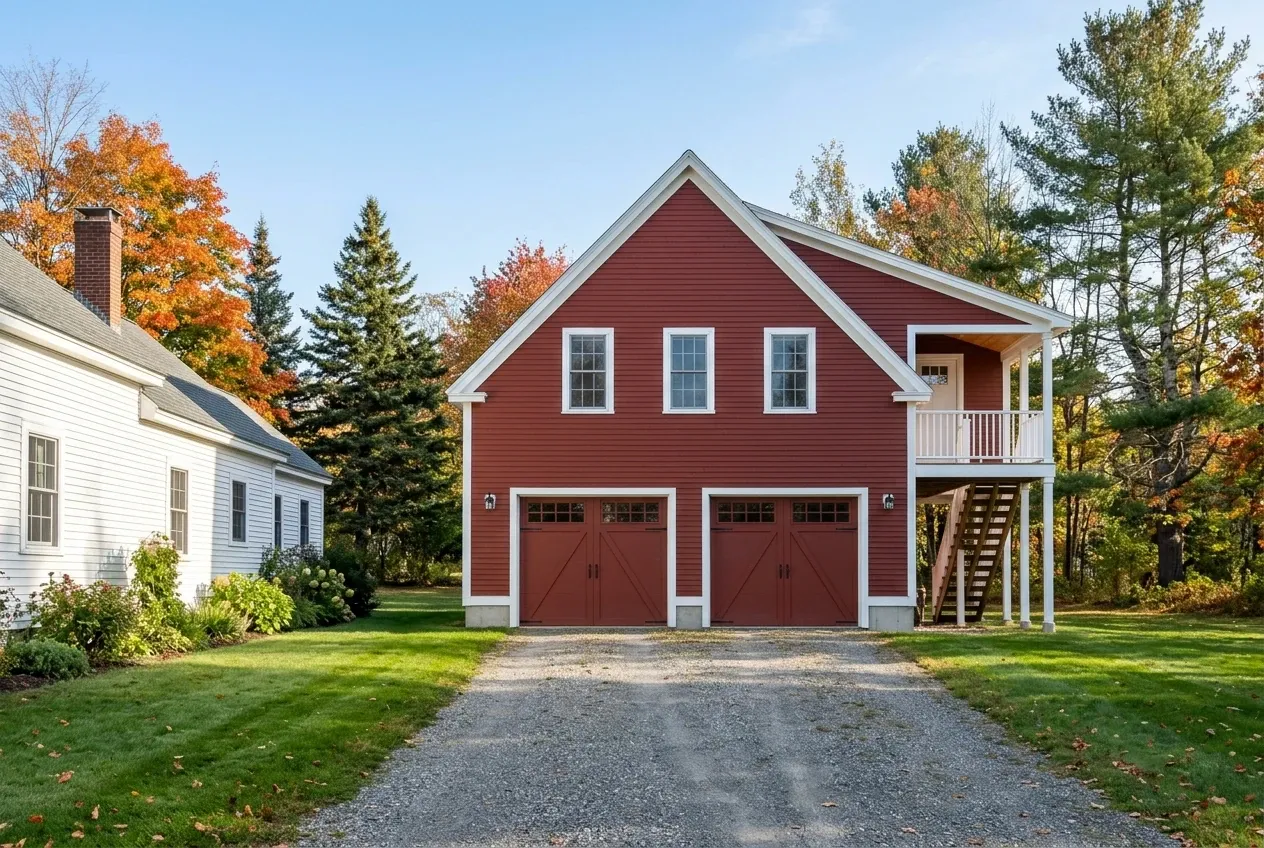
Garage ADUs
An apartment over a new garage, over a sound old one or inside part of one, once the structure is checked. With a kitchenette, these average $85,000 to $130,000 over many quotes.See Garage ADUs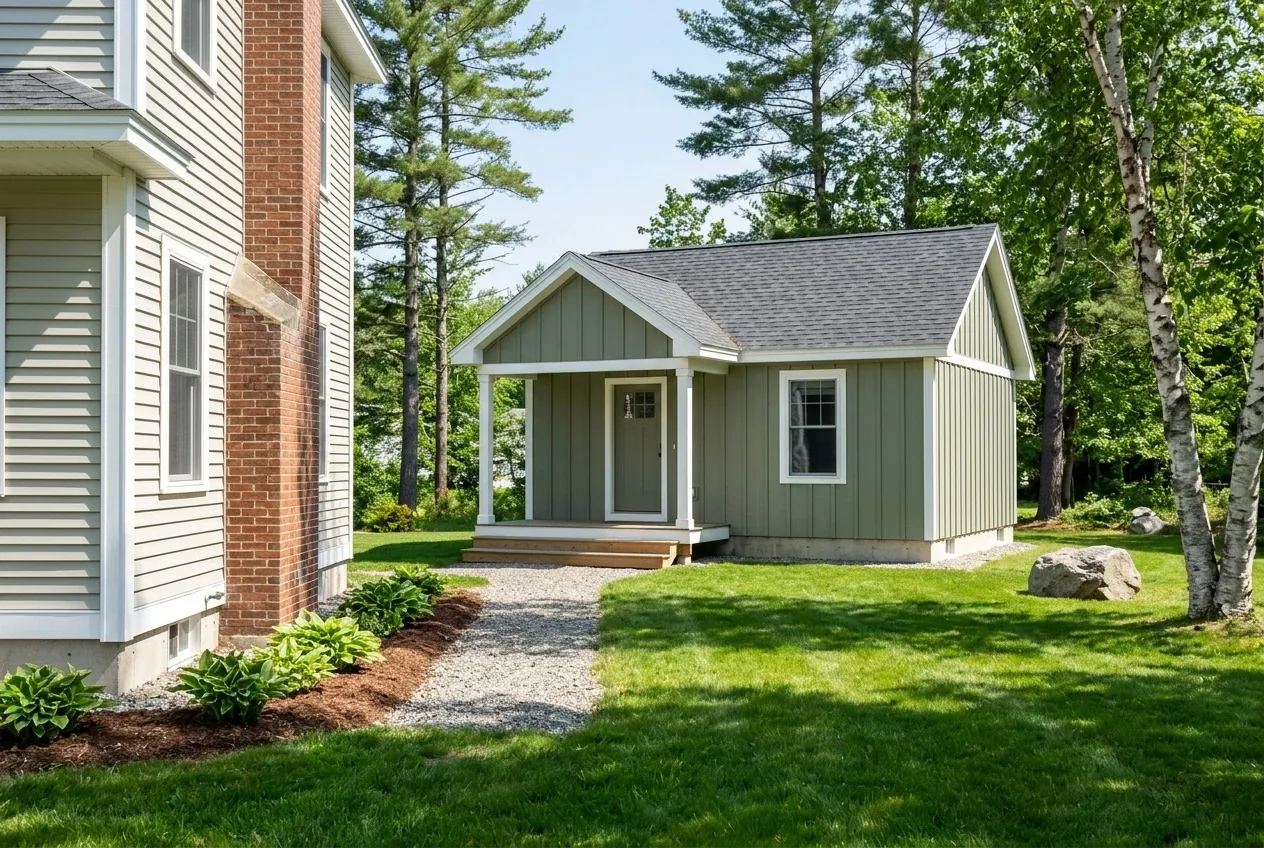
ADU Builders in Bangor, ME
A small, separate house on the lot you already own, with its own kitchen, bath and entrance.See ADU Builders in Bangor, ME
What Towns Can Add an In-law Apartment With Us?
What Decides How an In-law Apartment Is Built?
Three questions decide the build: whether the unit is added on, whether it is carved from space you already have, and who will live in it.
An Attached Unit on an Ell or an Addition
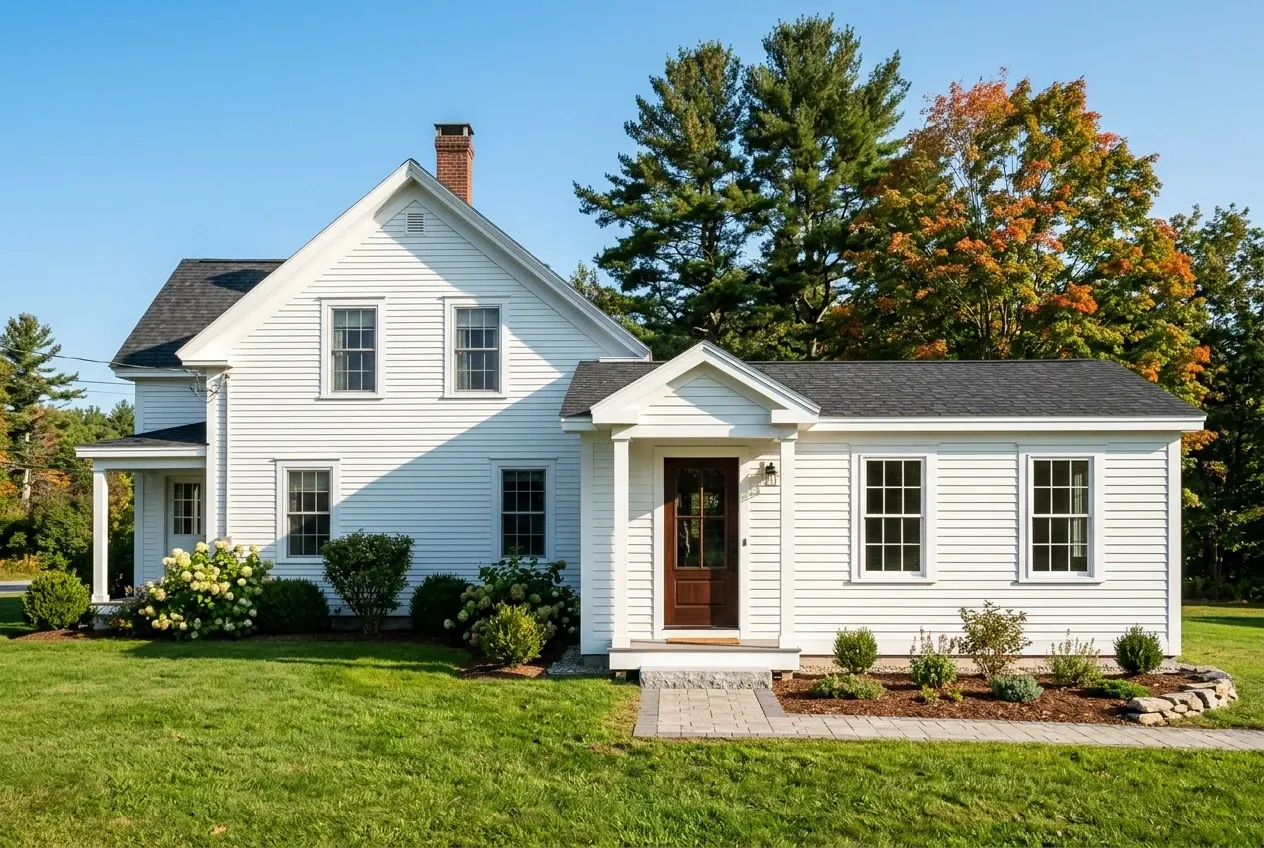
An attached in-law apartment shares a wall with the house, either in a new addition along the side or rear or in an old ell made into a home. Maine's ADU law requires towns to allow a unit attached to or sharing a wall with a single-family home, with the same setbacks as the house and no parking demanded past what the house itself requires.
The shared wall is where the code does its work: a unit with its own kitchen counts as a dwelling unit, and the code Maine adopted puts walls and floors rated for one hour between two dwelling units in one building. That wall runs from the foundation to the roof deck, or stops at a 5/8-inch Type X ceiling with a draft stop in the attic above, and the framing that holds the rated parts up carries the same rating.
The new unit also gets its own exit to the outdoors, a door with at least 32 by 78 inches of clear opening that opens without a key. We place that door first, since it decides where the walk, the steps and the privacy go.
A Unit Inside the House, From Basement to Upstairs
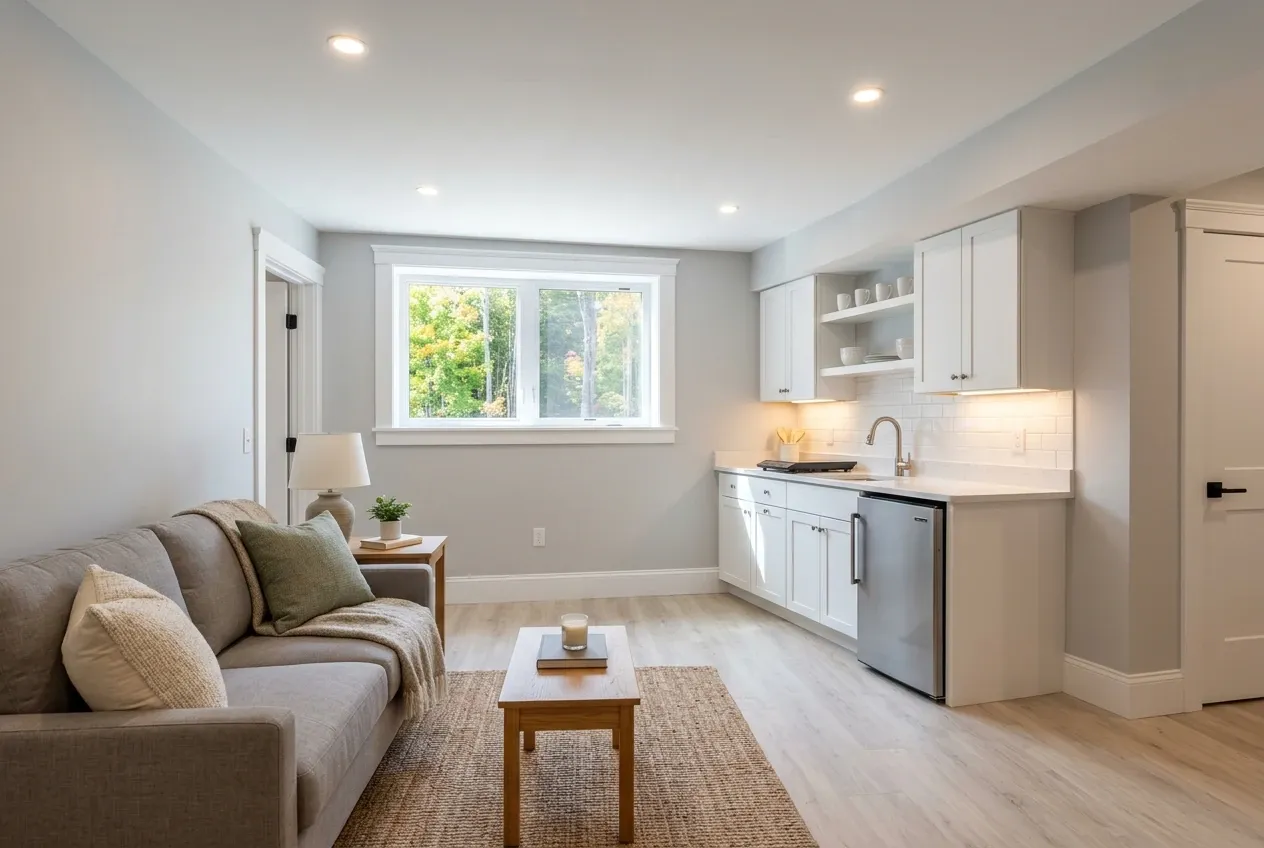
A unit carved from space inside the house, a basement, an upstairs or a back wing, needs the least new framing and asks the most of the space itself. In a basement, living areas need 7 feet of ceiling with beams and ducts allowed down to 6 feet 4 inches, and the bath needs 6 feet 8 inches.
Every basement and every bedroom needs an escape opening of at least 5.7 square feet, a minimum Maine holds to even at ground level, and a well below grade needs 9 square feet of clear area with a ladder or steps once it passes 44 inches deep. Maine's version of the code also requires that well to be kept clear at all times.
Below grade, water and radon come before finishes, and the Department of Energy's slab guidance fixes site water before any foam goes down. Maine CDC recommends testing every home and acting on a long-term radon result of 2 picocuries per liter or more, half the level EPA uses, so the test belongs before any basement wall is framed.
Built for a Parent: No Steps, Wide Doors, Privacy
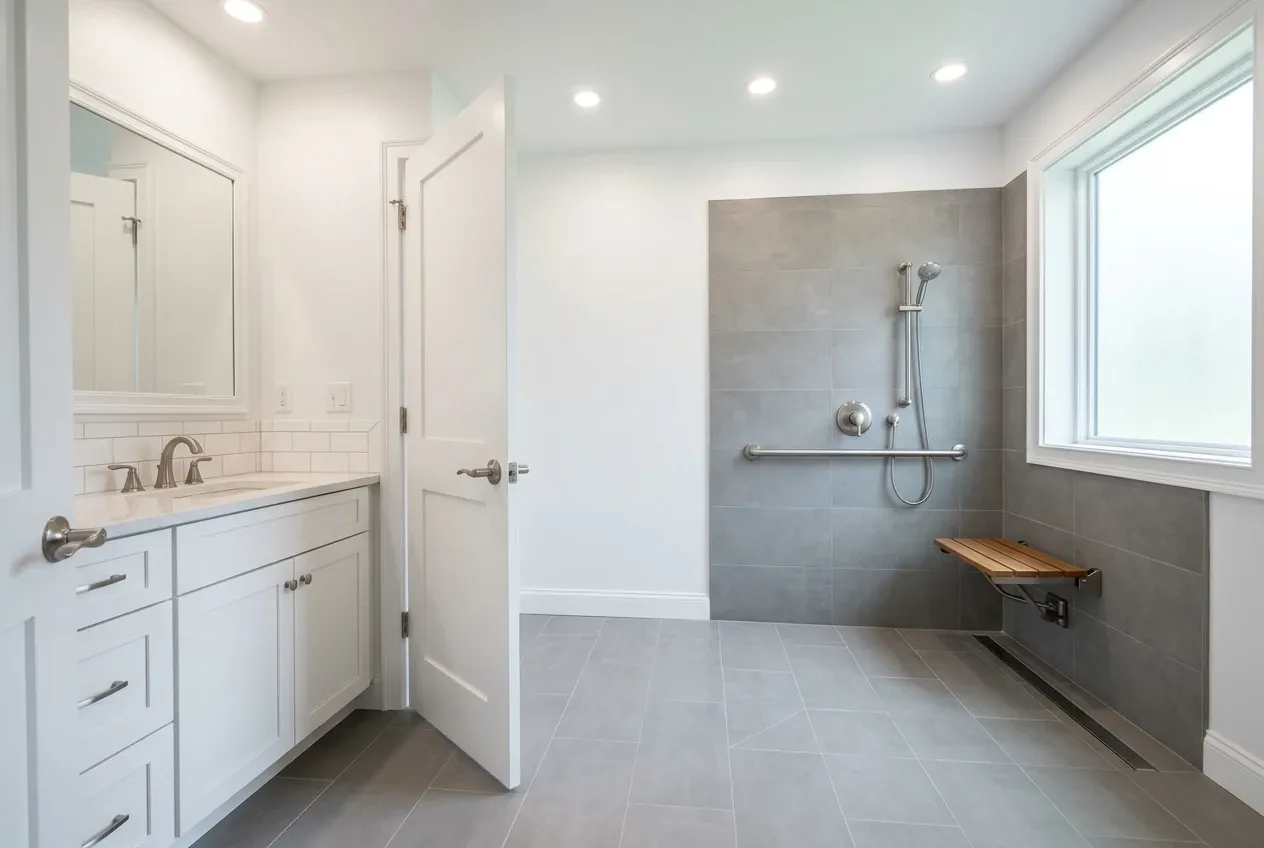
An in-law apartment built for a parent should still work the day a cane becomes a walker, and AARP's HomeFit Guide sets out how: at least one zero-step entrance, doorways with 32 inches of clear width, and lever handles in place of knobs. It calls a wide, doorless shower with a no-step entry accessible for all, and puts grab bars 33 to 36 inches off the floor, fastened to the wall, never held by suction cups.
Privacy gets drawn in from the first sketch, with a separate entrance for each household and the bedrooms kept off the shared wall so sound has farther to travel. We plan separate heat for each home, since Efficiency Maine notes that heat has a hard time passing through a doorway into the next room.
What In-law Apartment Services Do We Offer?
Our in-law work comes in three kinds of job.
- Basement apartments with escape windows
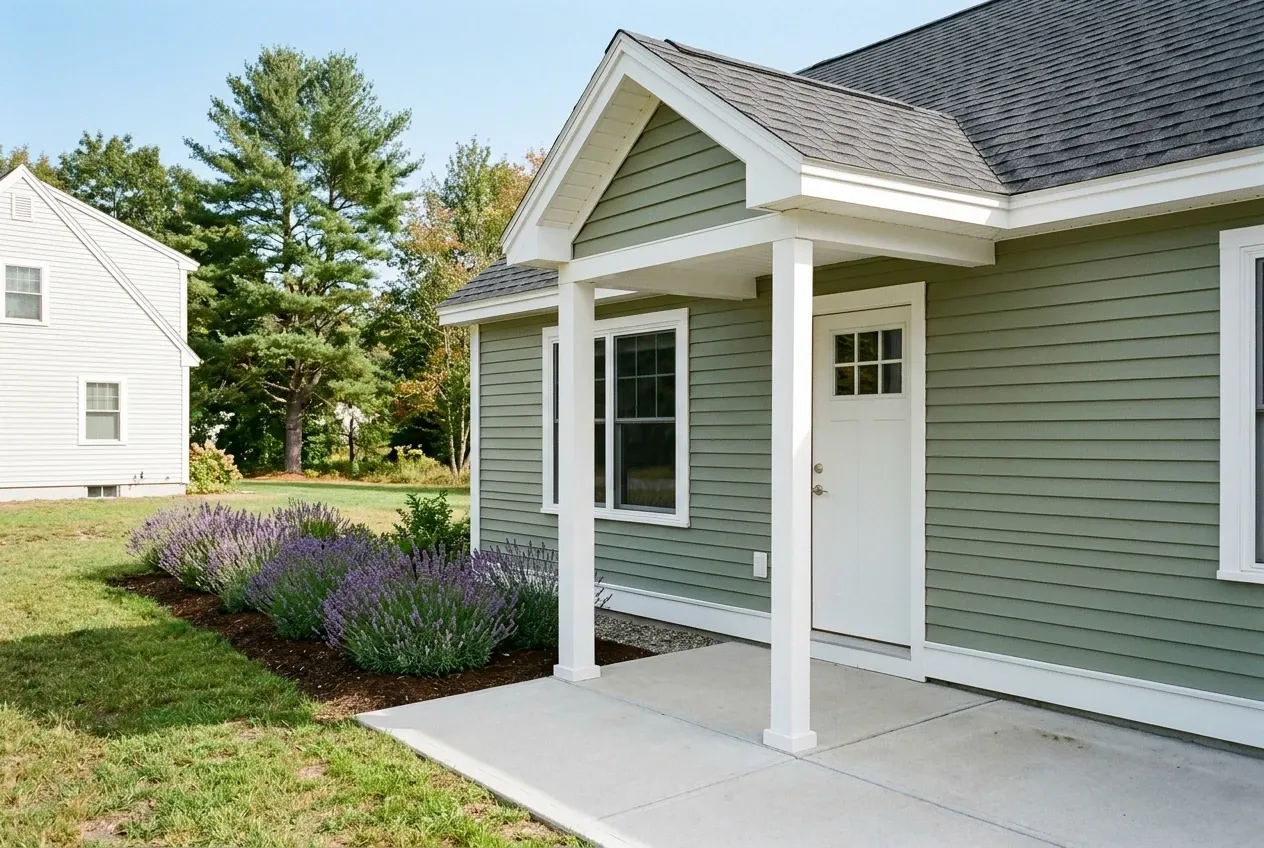
- Ell and addition units with their own door
- One-hour separation between the two homes
Adding a bedroom brings Maine's alarm laws with it: carbon monoxide detectors in each area by the bedrooms, and photoelectric smoke detectors within 20 feet of a kitchen or a bath with a tub or shower. The building and plumbing permit applications are ours to file, and the town's code office has the final word on each one.
How to Add an In-law Apartment to the House You Have
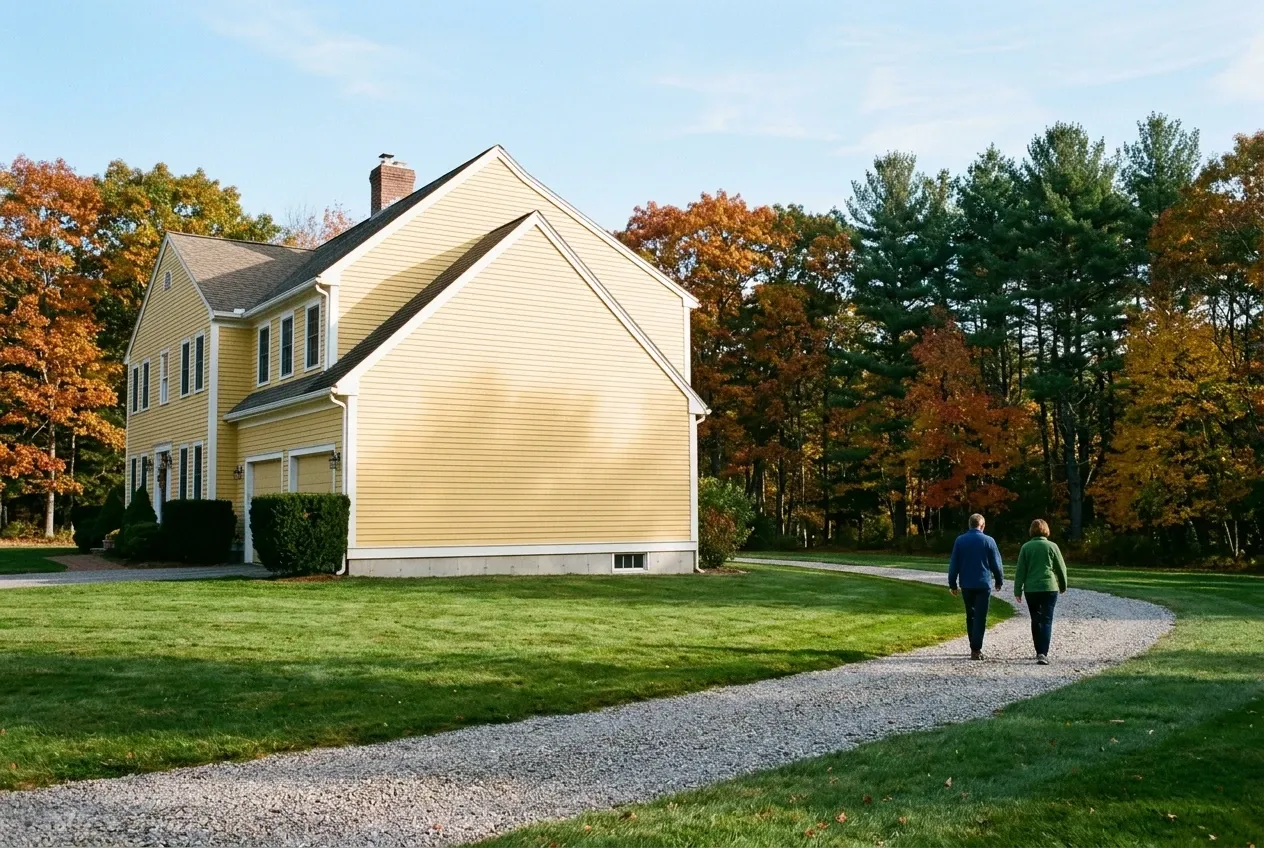
Rooms measured, rule read, septic sized.
We walk through the house and around the yard with you, look up the town's ADU rule, and settle whether the septic or sewer can take one more bedroom before a room is drawn.
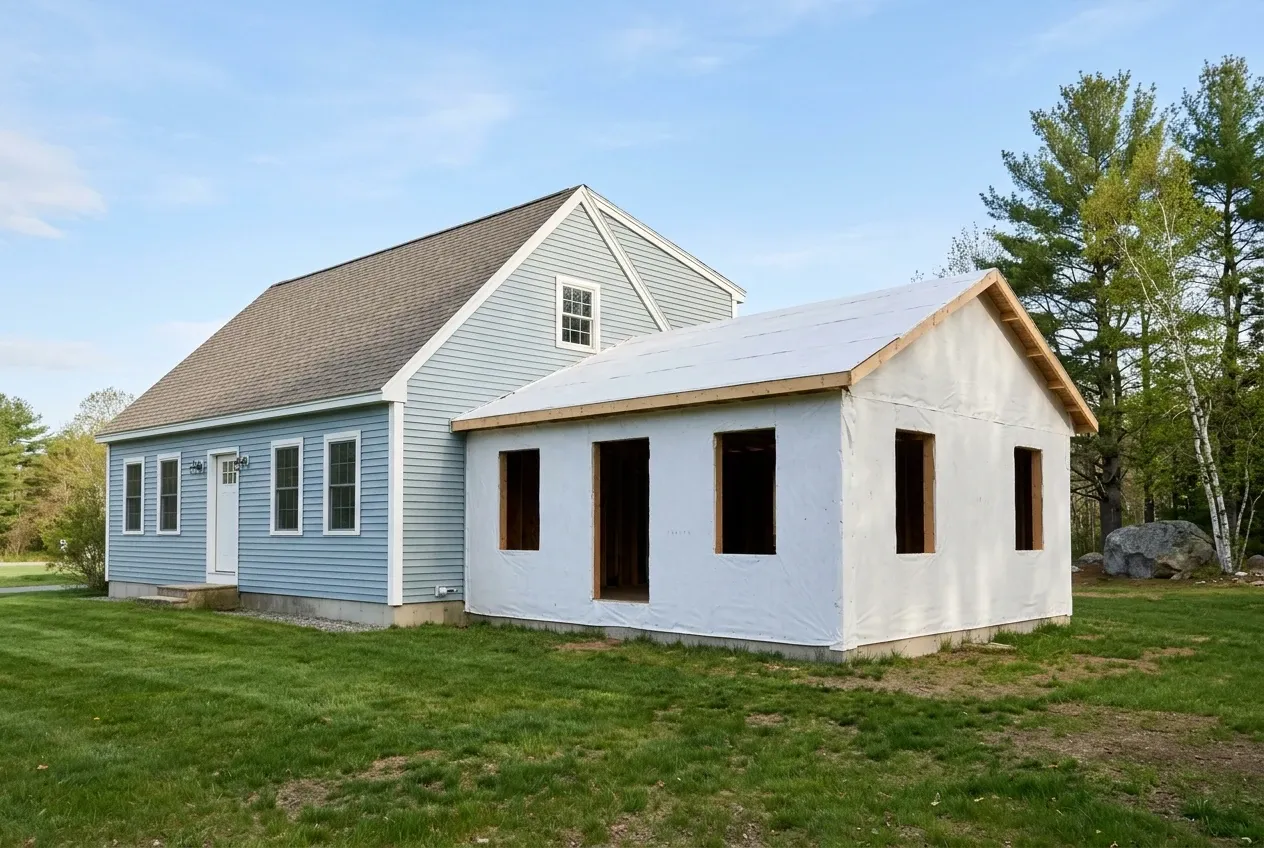
A plan and a price on paper.
You receive the drawings and the price in writing, a contract we both sign before any job over $3,000 begins, an opening payment of one third or less, and a written change order for anything an old wall reveals.
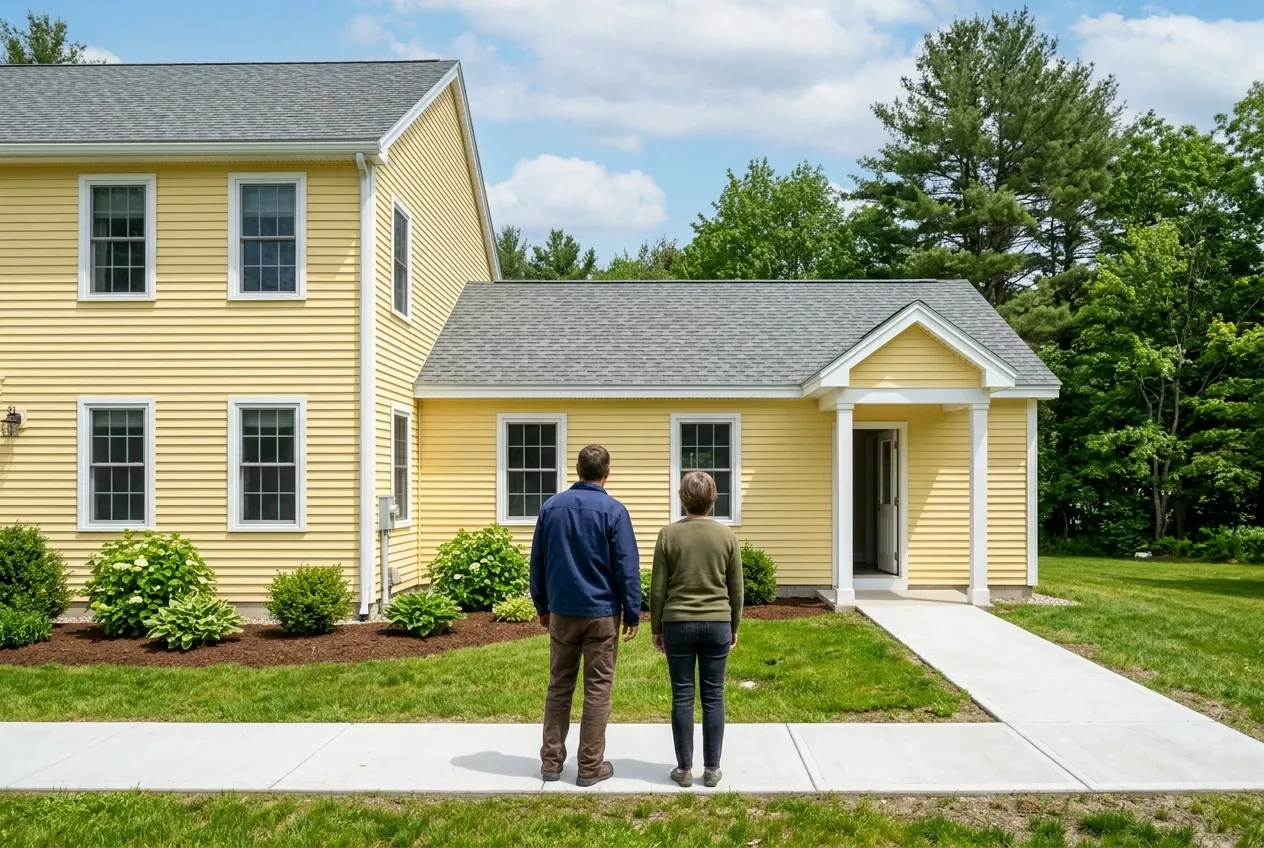
Built, inspected, walked together.
We file the town's permits, build the unit through its inspections, and finish by walking both doors, the separation and the new rooms with you.
Which Families Do In-law Apartments Suit Best?
In-law apartments suit families best when closeness matters more than distance: a parent who should not be alone at night, a grown child saving for a place, a caregiver who lives in. They also suit a house with room to give, a dry basement, a long ell or a wing nobody uses, because the plumbing and wiring are steps away.
They suit a family poorly when the basement stays wet, when the septic field cannot take one more bedroom without a full replacement, or when two households need more quiet than a shared wall gives. Then a detached ADU or an apartment over a garage is the better plan, since neither shares a wall with the house.
Maine's home construction contract law treats every one of these units alike: once a price passes $3,000 the agreement is written and signed by both parties, and no more than a third of it is due up front.
Who Lives in an In-law Apartment, Where, and When?
Who is allowed to live in an in-law apartment?
Anyone the town's rules allow may live in an in-law apartment, though a few older ordinances near Bangor still write the unit for family members only or ask the owner to live in one of the two homes. Maine's rule against owner-occupancy requirements does not bind towns until July 1, 2027, so for now we check your town's version with its code office.
Where in a house does an in-law apartment work best?
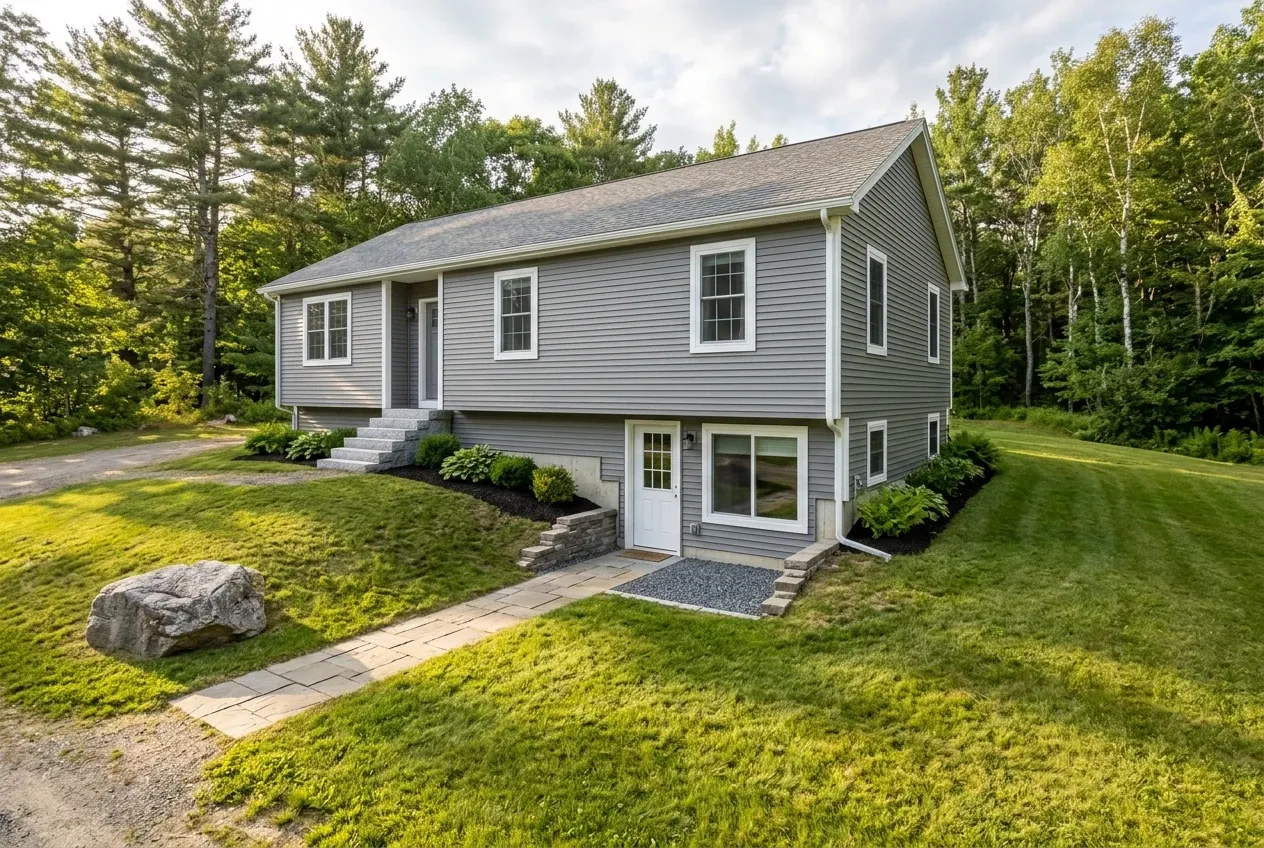
An in-law apartment works best where its own door can reach the outdoors without crossing the other household: a walkout basement, a rear ell, or an addition on the side or back. A basement reached only by a stair through the main house is the hardest case, since each unit needs its own way out.
When should the septic question be answered?
The septic question should be answered before any drawing, because Maine's wastewater rules count an in-law apartment as one bedroom at 120 gallons a day, a minor expansion that must meet the standards for a replacement system. A licensed site evaluator, the professional who designs septic systems in Maine, makes that call with the town's plumbing inspector.
Something else to ask? Call (207) 421-9729.
How Much Does an In-law Apartment Cost?
The cost of an in-law apartment is set by the house it joins, so we price each one in writing after a visit instead of printing a range. The averages this site publishes cover garage and detached units only; the table shows what moves this one.
| What we price | What moves it | How it is priced |
|---|---|---|
| The unit itself | a new addition with its own foundation and roof, or space the house already has | priced from a visit |
| Fire separation and egress | one-hour walls and floors, a new outside door, escape windows and their wells | in the written price |
| Plumbing, heat and septic | a second kitchen and bath, heat for the new rooms, a septic system sized for the added bedroom | in the written price |
No average appears here because the house decides the work; all three lines go into one written price after our visit, and anything an opened wall reveals gets its own change order.
Why is there no price list for in-law apartments?
There is no price list for in-law apartments because two houses on one street can need opposite work: one has a dry basement with a walkout door, the next needs window wells dug and a rated wall built up to the roof deck. A figure printed before we see your house would mislead more than it helped.
What should an in-law apartment quote break out?
An in-law apartment quote should break out the separation work, the exits and escape windows, the kitchen and bath, the heat, and any septic work, each on its own line. One total with nothing listed under it gives you no way to compare two builders.
When is a detached ADU the better buy?
A detached ADU is the better buy when the house has no space to give, when a basement needs major water work before anyone could live in it, or when the two households want a yard between them. On a lot with room, a detached ADU keeps the families apart by more than a wall.
Is There Room in Your House for a Parent's Apartment?
Your house may have room for a parent's apartment in a basement, an ell or a new wing, and a free estimate request finds out. We walk the house with you, read your town's ADU rule, check the septic or sewer for one more bedroom, and send a price in writing.