
ADU Builders in Kenduskeag, ME
ADU builders in Kenduskeag, ME work in a town where 11 of the 15 new-home permits issued in 2024 went to manufactured homes, and mobile homes make up 26.9 percent of all housing. We build site-built units only, framed on your lot, and we plan each one around the septic design and the town's setbacks before a floor plan exists.
- (207) 421-9729
- 22 State St, 1st Floor, Ste 1, Bangor
- [email protected]
- ADUs are all we build
- Free estimate requests
- 22 towns, Bangor to Hudson
This page covers ADU construction in Kenduskeag, Maine: site-built cottages, apartments over garages, and in-law apartments added to houses, on lots where the septic design sets the bedroom count.
ADU Builders Bangor plans every Kenduskeag unit around the septic design first, because the town's permit form ties the bedroom count to it, and keeps each building 50 feet from the front line and 30 feet from the sides.
The figure to keep: a Kenduskeag garage ADU with a kitchenette averages $81,000 to $124,000 and a detached ADU with a full kitchen $144,000 to $211,000+. Both are averages of many quotes, not a price for your property.
Why Does Septic Come First on a Kenduskeag ADU?
Septic comes first on a Kenduskeag ADU because the town's residential building application says the number of bedrooms must match the septic design. No public sewer or water turned up in any town source we read, so every unit here starts from a septic system and a well.
- Bedroom count matched to the septic design on the town form
- A 50-foot front setback, 30 feet at the sides and back
- A floor plan and a site plan with every application
Get your free estimate request sent in 60 seconds!
Prepare your request below, then send it from your email app. Or call (207) 421-9729.
Which Nearby Towns Get Our ADU Work Too?
See all 22 towns we serveWhat Kind of ADU Belongs on a Kenduskeag Lot?
Most Kenduskeag lots have room for any of our three units, and the septic system decides which one fits.
Site-Built Cottages Behind Kenduskeag Homes
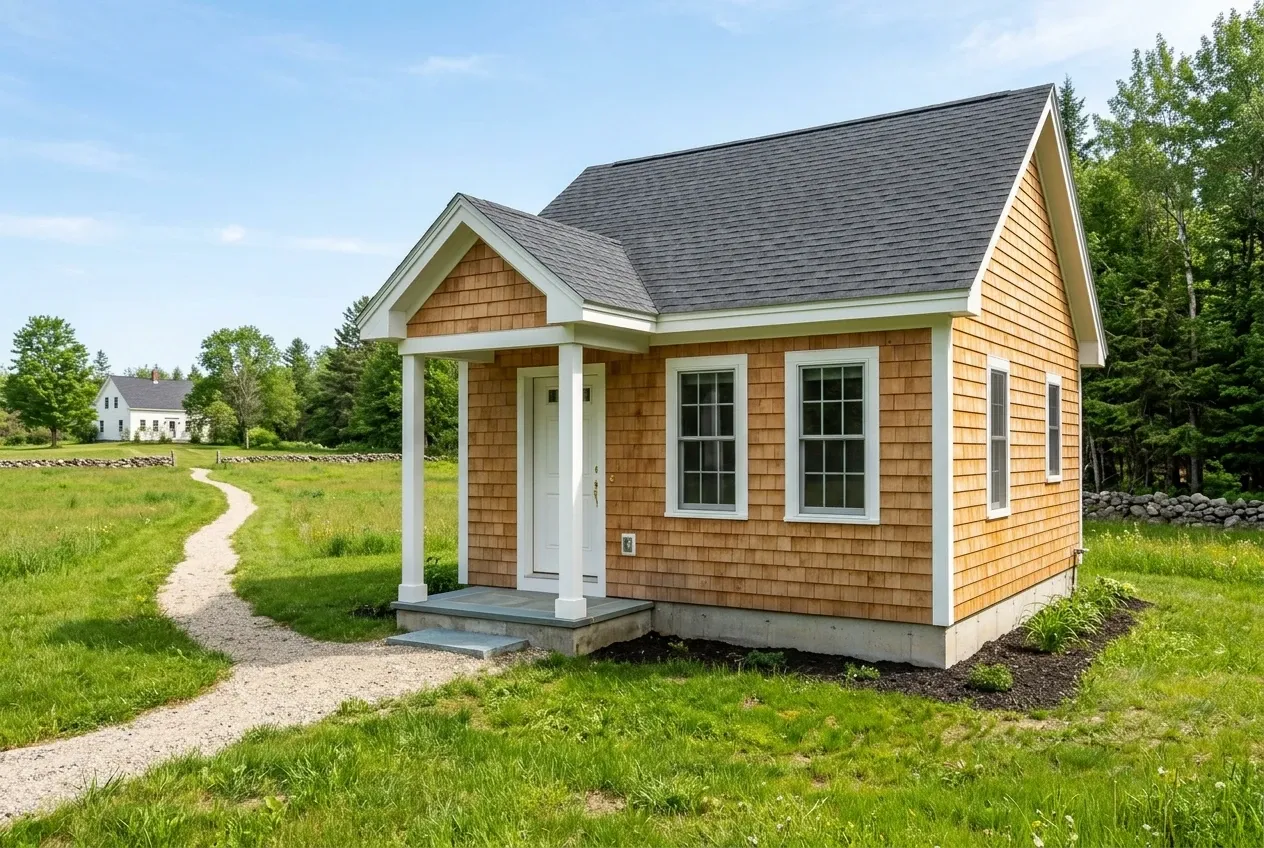
Detached ADUs take the most planning in Kenduskeag, because a cottage brings its own septic question and must stand at least 50 feet back from the front property line and 30 feet from the side and rear lines. Both of the town's 2026 forms print those distances.
We build each cottage on the lot from the footings up, never as a manufactured or mobile unit. The residential form wants a floor plan and a site plan showing where the building sits and how far it is from each line, and we draw both before the appointment.
Garage Apartments on Kenduskeag Properties
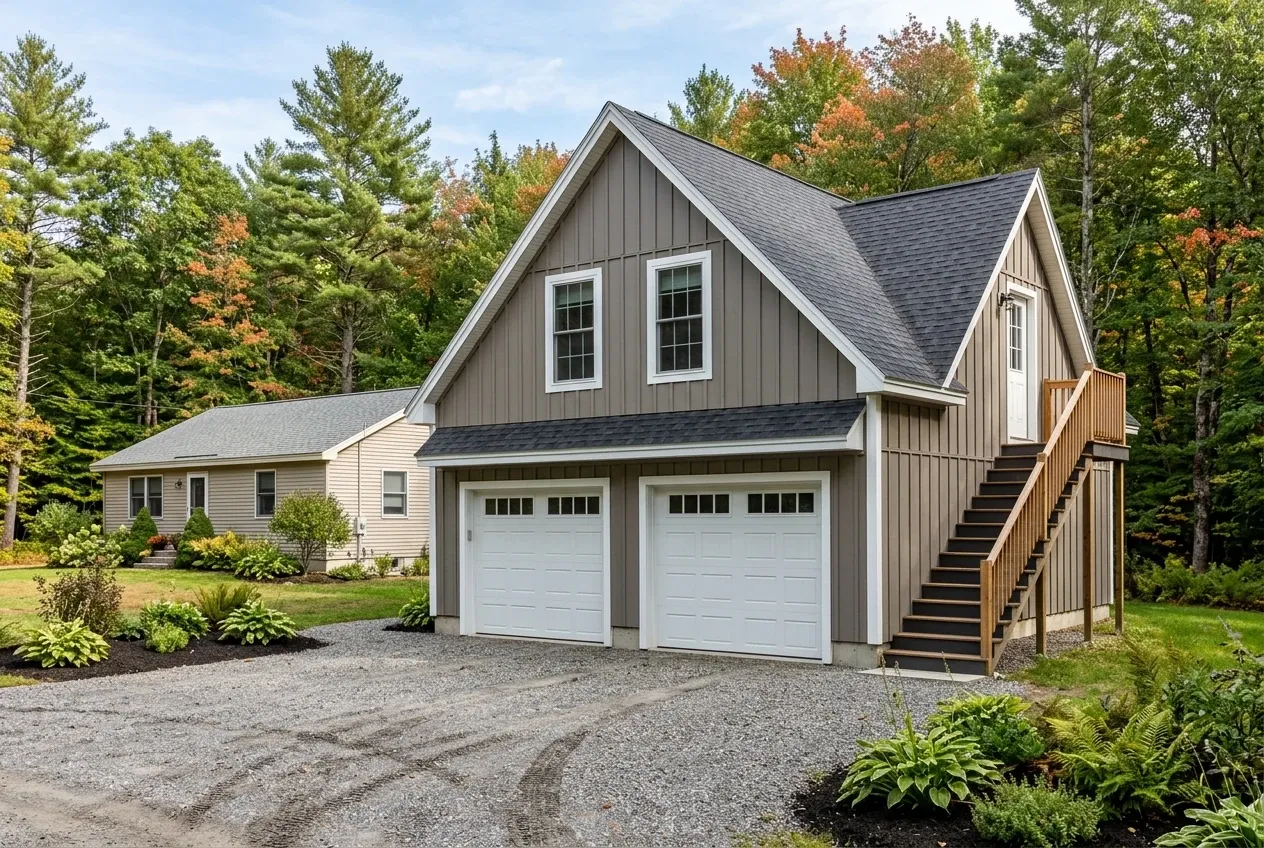
Garage ADUs start with a paperwork question in Kenduskeag: the town's accessory building form covers a garage, a shed, a deck or a solar array and names no dwelling use. So we ask the code office which application an apartment over a garage belongs on before anyone draws it.
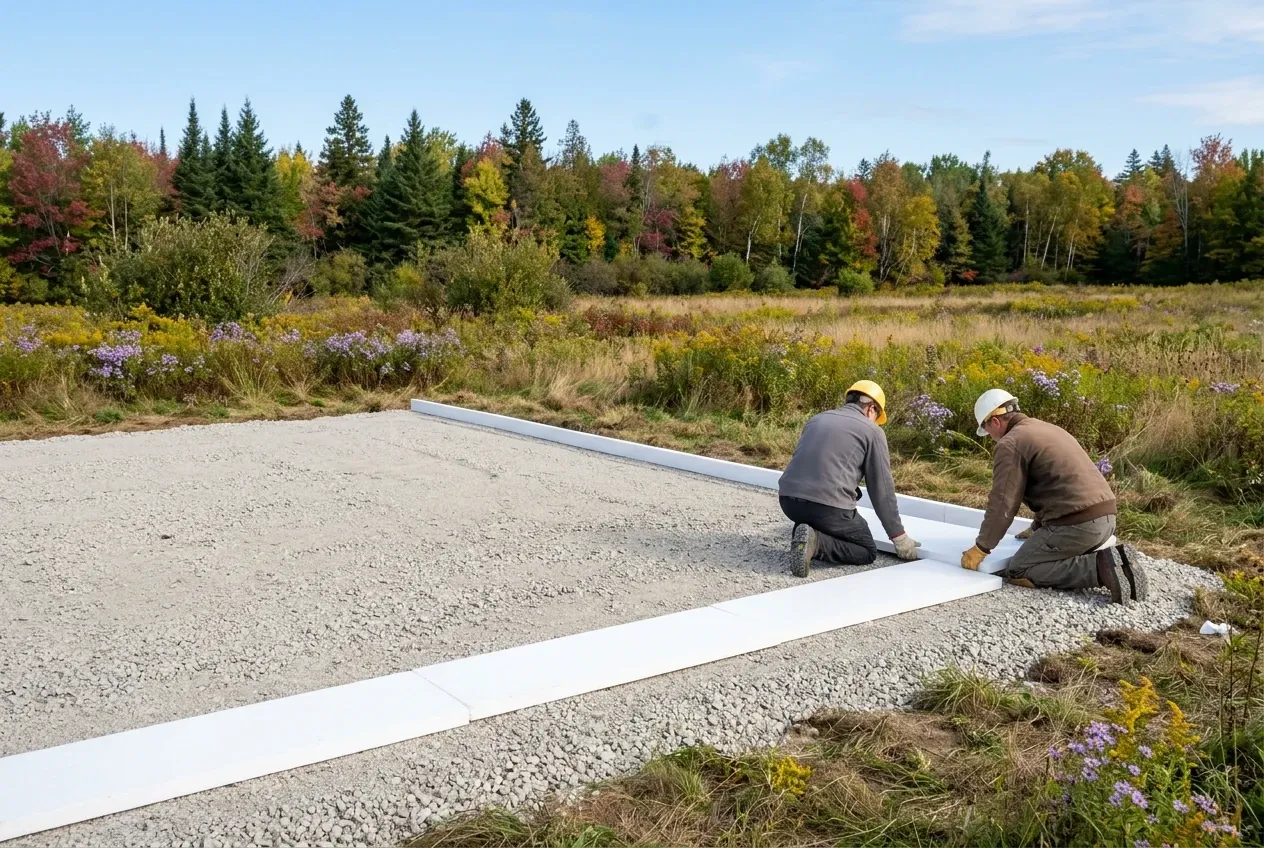
That form also records the garage's size, its stories and its foundation, with choices from a full frost wall down to a gravel pad or wood posts. A garage meant to carry an apartment sits on footings below frost depth, the depth winter frost reaches in the soil, and an existing one gets a structure check first.
In-Law Apartments Added to Kenduskeag Houses
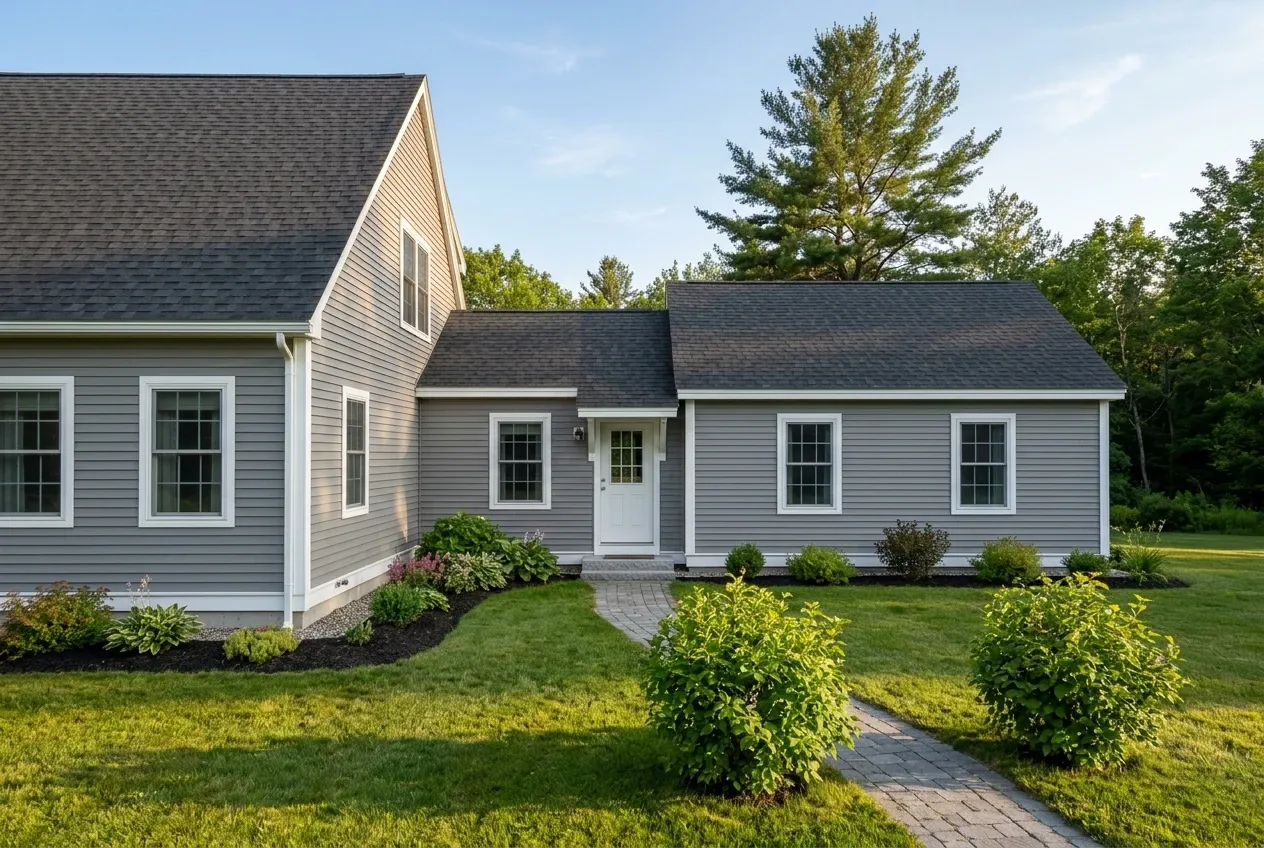
In-law apartments ask the least of a Kenduskeag septic system: state guidance treats a unit attached to the house or carved out of it as a one-bedroom expansion at 120 gallons a day. A separate cottage counts as two bedrooms at 180.
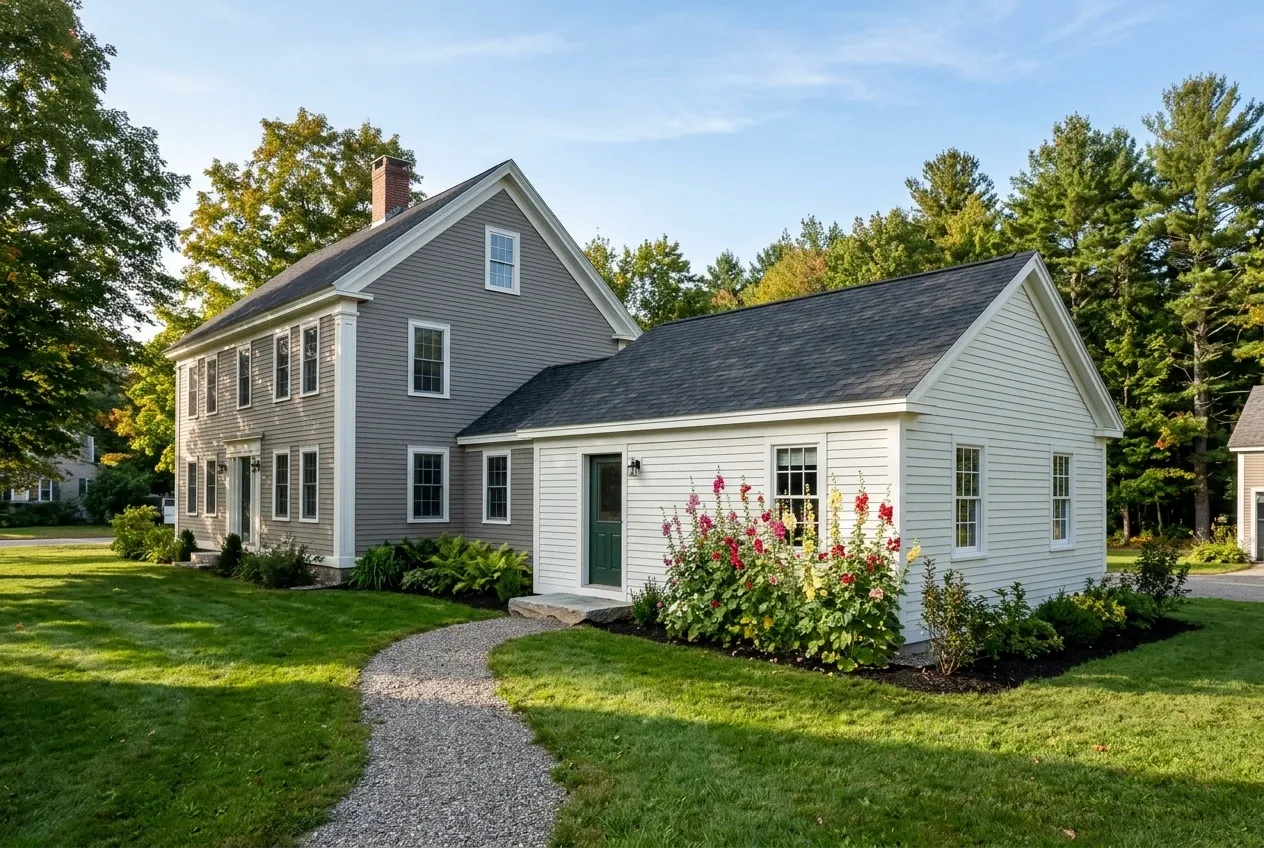
That makes the in-law apartment the first unit we price for a household whose septic field is sound but not large. Kenduskeag's own forms say all construction in Maine must meet the state building code, enforced locally or not, so the shared wall is built fire-rated from the start.
What ADU Building Services Do We Offer in Kenduskeag?
Kenduskeag projects use these three services.
- Site-built cottages set 50 feet back
- Septic sizing matched to bedrooms
- Garage apartments framed on the lot
Kenduskeag's code enforcement and plumbing page posts the residential form, the accessory form and the plumbing application, and the code officer there also serves as the local plumbing inspector. We file whatever forms the project needs, and the town rules on each one.
How to Take a Kenduskeag ADU From Septic to Keys
Septic, setbacks, then a sketch.
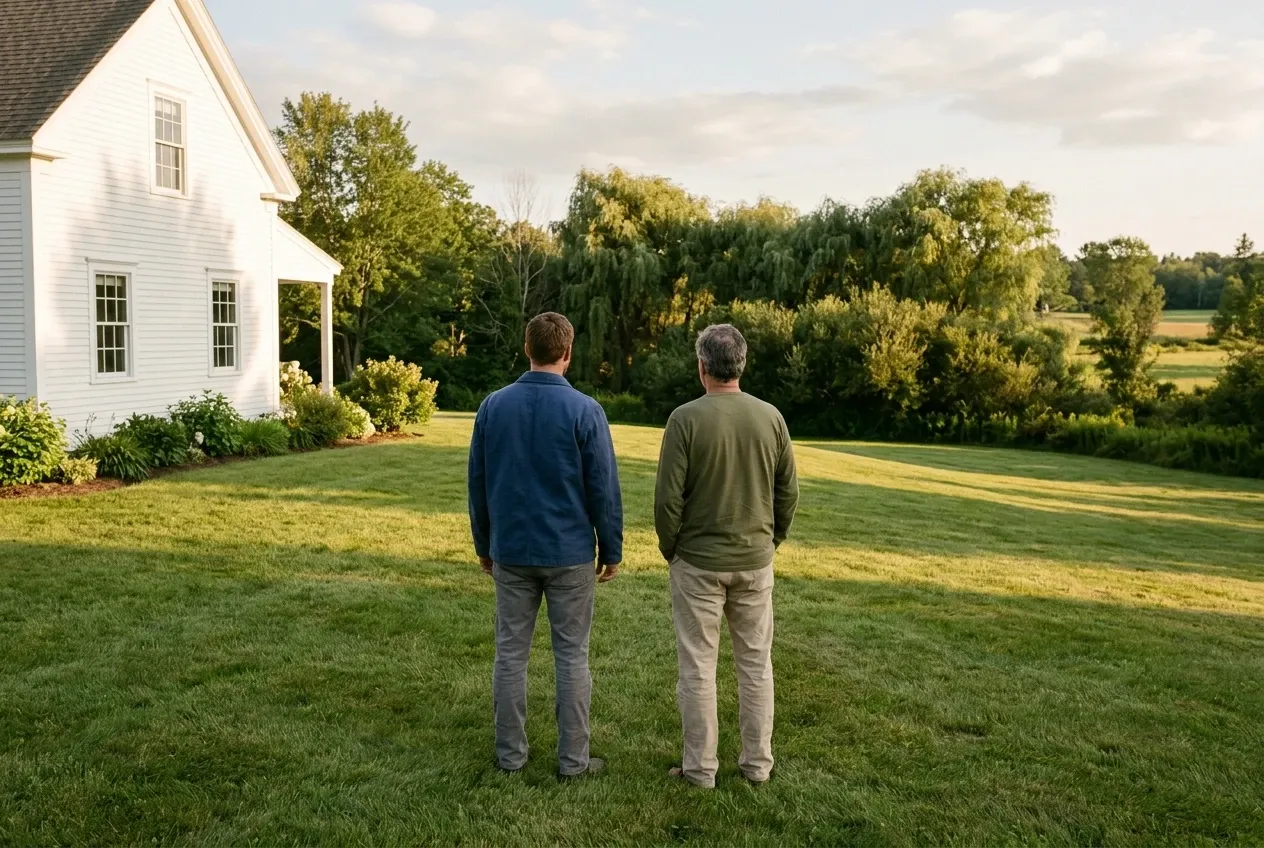
We walk the lot, find the septic system and the bedrooms it was designed for, measure back from the front line, and only then talk about rooms.
A number and a contract on paper.
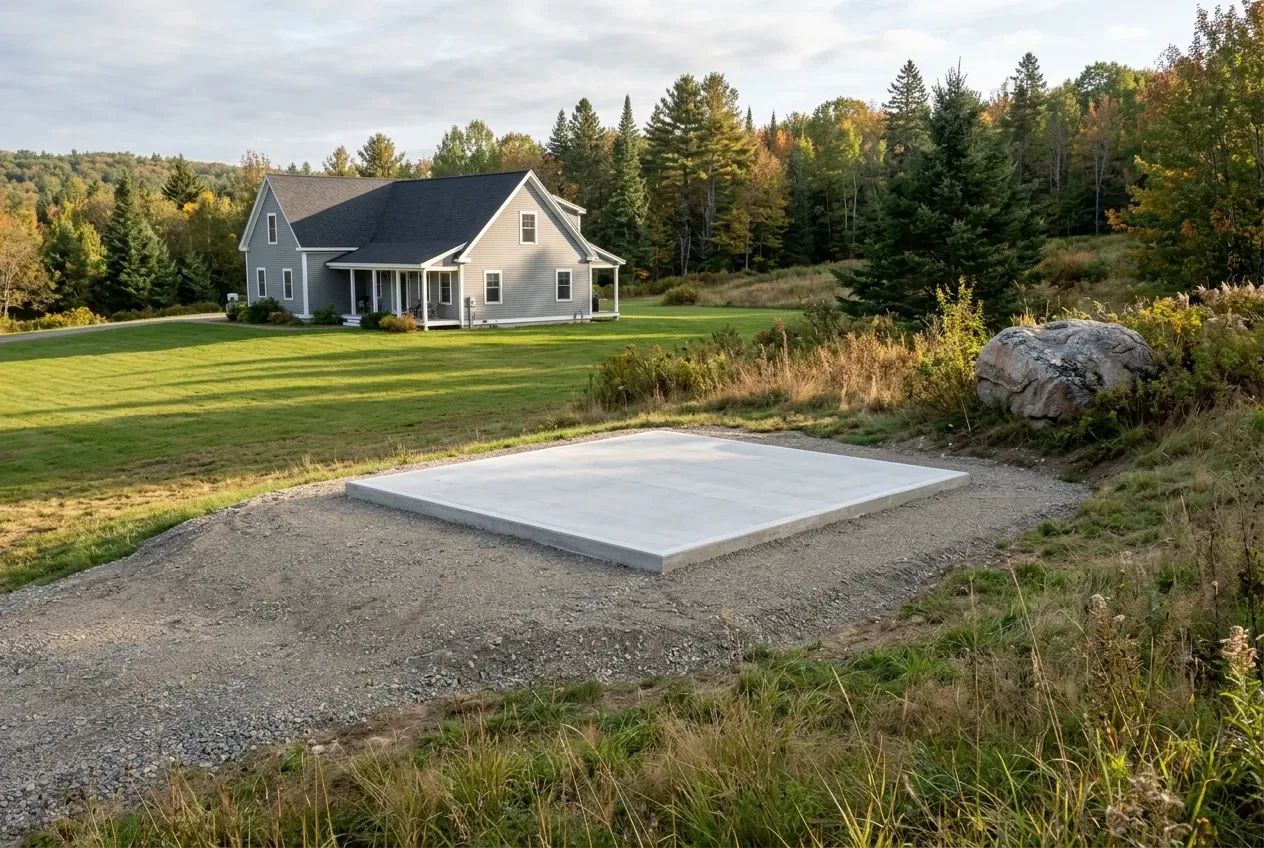
The unit, the septic work and the foundation are priced in writing, and any job beyond $3,000 runs on a contract with both our names on it, with no more than one third paid as a deposit. If digging uncovers ledge or water, that change gets a written price and your signature before work resumes.
Forms filed, the unit framed, a final walk.
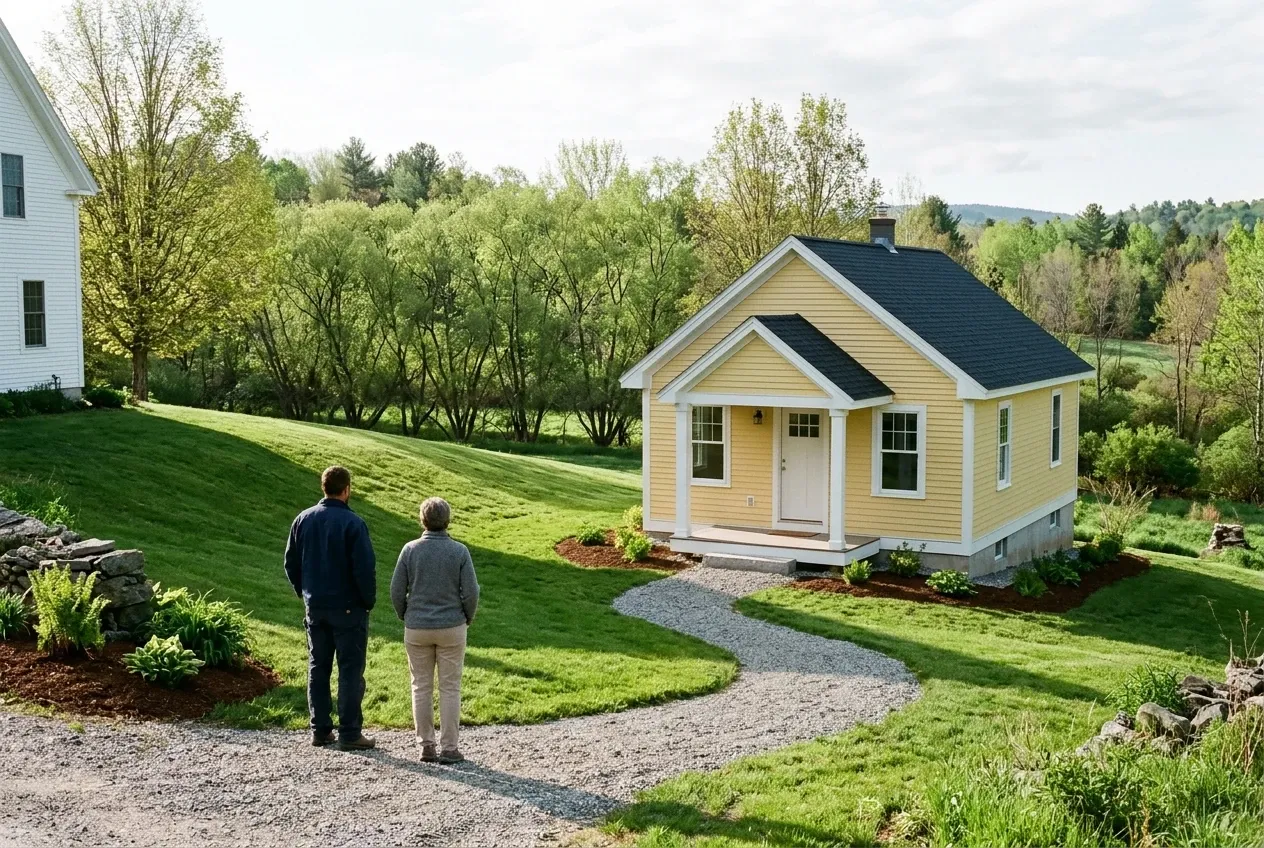
We file the applications, build to the state code, and tour the finished cottage, garage unit or wing with you as a last step.
Who Are the Right ADU Builders in Kenduskeag, ME?
The right ADU builders in Kenduskeag, ME treat the septic design as the first drawing, because the town's form will not let the bedroom count outrun it. They also build on site, to the state code, whether or not anyone in town is required to inspect it.
We found no land use or ADU ordinance posted for Kenduskeag, so Maine's ADU law sets the minimum: an ADU in the house, attached to it or on its own beside a single-family home, with no parking asked beyond the house's. We confirm that reading with the code office before any plan is drawn.
Maine's contract rule for home construction covers the payments: anything over $3,000 goes on paper with your signature beside ours. The statute keeps the payment due at signing to one third or less.
Where and When Does Kenduskeag Permit an ADU?
Where can an ADU go on a Kenduskeag lot?
An ADU can go on the part of a Kenduskeag lot that sits at least 50 feet from the front property line and 30 feet from the side and rear lines. A lot along Kenduskeag Stream also falls under the state's shoreland zoning, and state law bars any town from banning ADUs there outright.
When does Kenduskeag's code office see applicants?
Kenduskeag's code office sees applicants by appointment only, and the town office closes on Wednesdays and weekends. We book it while the drawings are still a draft.
When is building without a permit a problem in Kenduskeag?
Building without a permit is a problem in Kenduskeag from the first footing, since the town's forms call it unlawful to build or make a major alteration before the code officer issues one. Our applications go in before the ground is broken.
Something else to ask? Call (207) 421-9729.
How Much Should a Kenduskeag ADU Cost?
A Kenduskeag ADU should cost about $81,000 to $124,000 as an apartment built into a garage with a kitchenette. A stand-alone cottage with a complete kitchen averages $144,000 to $211,000+, and both numbers summarize many quotes as a budget check rather than a quote for your project.
| Kind of ADU | Typical size | Average range |
|---|---|---|
| Garage ADU with a kitchenette | 400 to 600 square feet | $81,000 to $124,000 |
| Detached ADU with a full kitchen | 600 to 900 square feet | $144,000 to $211,000+ |
| In-law apartment on or in the house | set by the house | priced from a visit |
Kenduskeag averages, compiled from many quotes, are not a bid. The biggest movers are a stand-alone unit versus an attached one, a full kitchen versus a kitchenette, and fresh septic and water versus expanding what serves the house; land and any town requirement found later are listed apart in writing.
What pushes a Kenduskeag cottage up its range?
A Kenduskeag cottage climbs its range when it needs its own septic field and well rather than an expansion of the system the house uses. A full frost wall instead of a slab, and a full kitchen, push it further.
Does an existing Kenduskeag garage save money?
An existing Kenduskeag garage saves money only if its footings and framing hold up under a structure check for a second story. One that sits on a gravel pad or wood posts rarely passes, and a new garage on proper footings is the sounder buy.
Why is there no Kenduskeag in-law figure?
There is no Kenduskeag in-law figure because every house sets a different job: the fire-rated wall it shares, the plumbing it ties into, and the septic expansion behind it. We look at the house, then write the number.
When Should a Kenduskeag Family Reach Out?
A Kenduskeag family should reach out before paying for plans. A free estimate request brings us to the lot to find the septic system, measure the setbacks and read the state rule against your land, and a written number follows.