
ADU Builders in Hampden, ME
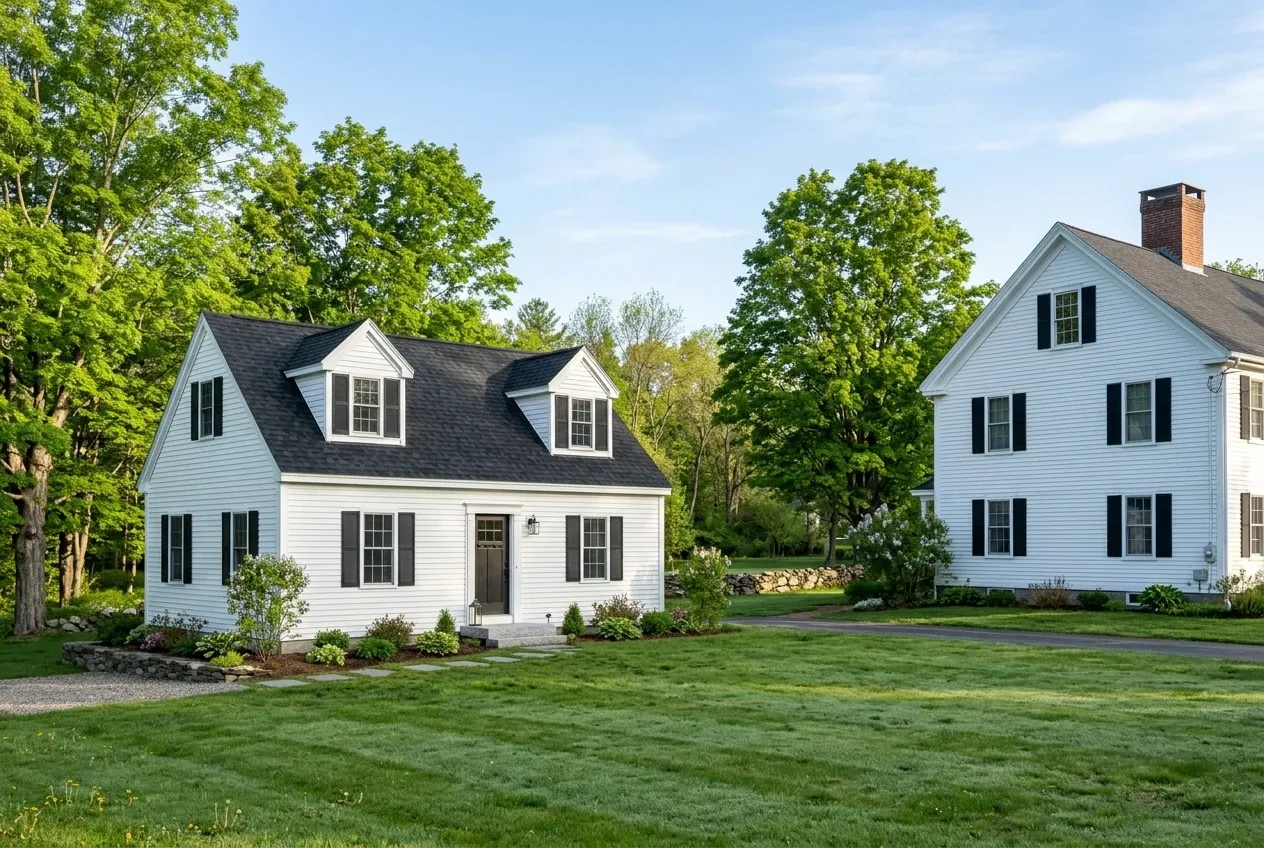
ADU builders in Hampden, ME build in a town where owners live in 85.7 percent of the occupied homes, and where Section 4.25 of the zoning ordinance allows an ADU by right beside a one-family house. Hampden's ordinance defines an ADU (accessory dwelling unit) as a self-contained home within, attached to or detached from a one-family house on the same parcel, and the unit has to keep the look of that house.
- (207) 421-9729
- 22 State St, 1st Floor, Ste 1, Bangor
- [email protected]
- ADUs are all we build
- Free estimate requests
- 22 towns, Bangor to Hudson
This page covers ADU construction in Hampden, Maine, where 85.7 percent of occupied homes are owner-occupied and Section 4.25 of the zoning ordinance allows an ADU by right wherever a one-family home is the main use.
ADU Builders Bangor checks Section 4.25, the town sewer and any Upper Corner Historic District review before a plan is drawn, and matches each unit to the look of the main house, as the ordinance asks.
The figure to keep: a Hampden garage ADU with a kitchenette averages $86,000 to $132,000, and a detached ADU with a full kitchen $153,000 to $224,000+, averages built from many quotes rather than a quote for one property.
Why Does a Hampden ADU Have to Match the House?
A Hampden ADU has to match the house because Section 4.25.3.3 requires it to keep the appearance of the property's main use, as the code enforcement officer judges it. We take the siding, roof pitch and trim from the main house first, so the unit reads as part of the property from the street.
- Upper Corner Historic District review before any permit
- Town sewer serving about 1,500 properties, treated in Bangor
- The state building code, enforced by the town
Get your free estimate request sent in 60 seconds!
Prepare your request below, then send it from your email app. Or call (207) 421-9729.
Which Towns Next to Hampden Do We Build In?
See all 22 towns we serveWhat ADU Does Section 4.25 Allow on a Hampden Lot?
Section 4.25 permits the unit in every district where a one-family home is the existing main use, and it lets a newly built one-family home add one too.
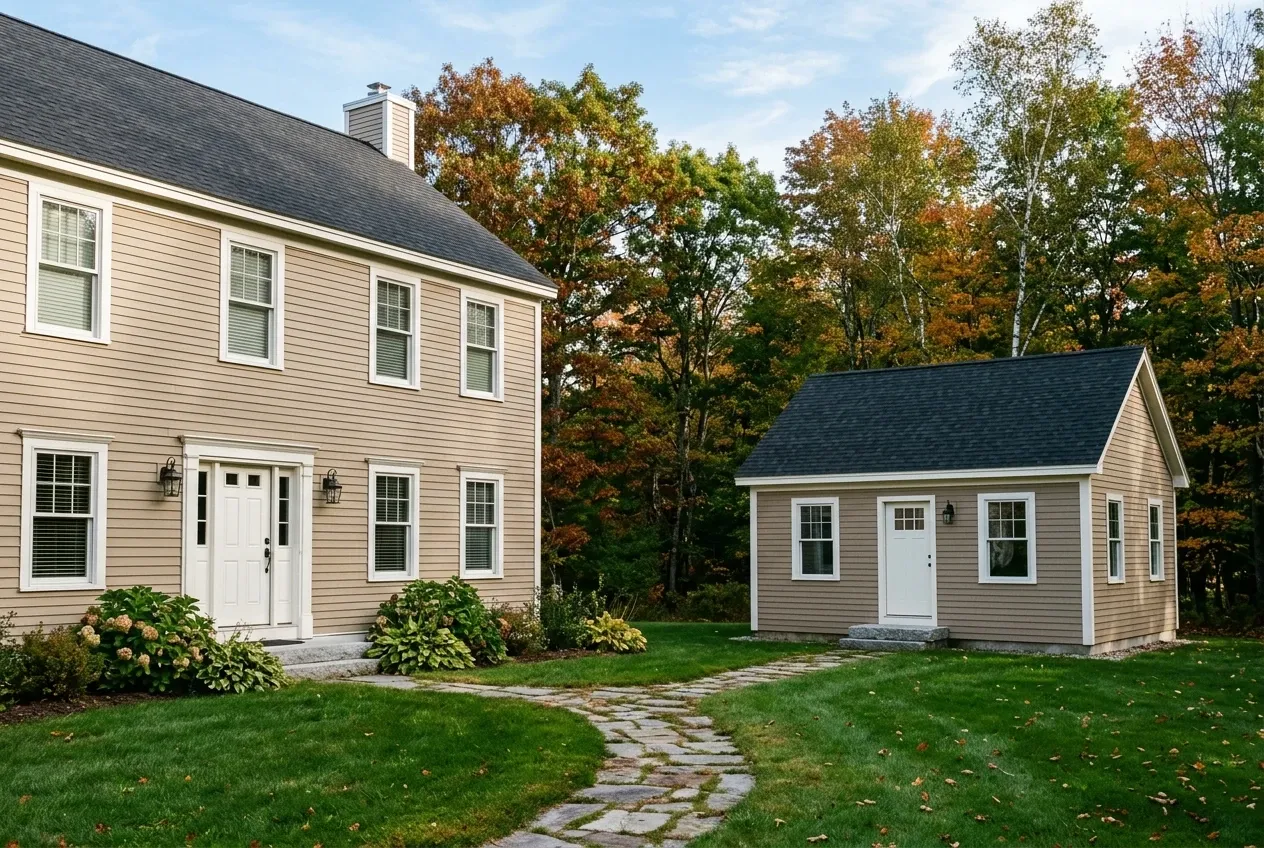
Detached Cottages That Match Hampden Homes
Detached ADUs on Hampden lots meet the full district dimensional standards, not the smaller setbacks (required distances from the lot lines) for accessory buildings, because the ordinance's own table says so. In Residential A on sewer that means 25 feet from the street and 20 feet from the other lot lines, and a 20 percent cap on building coverage.
The ordinance does not count the unit toward the district's density limit, so a cottage needs no extra land of its own. For a detached unit we confirm any size limit with the code office before drawing, then size it to the person who will live there.
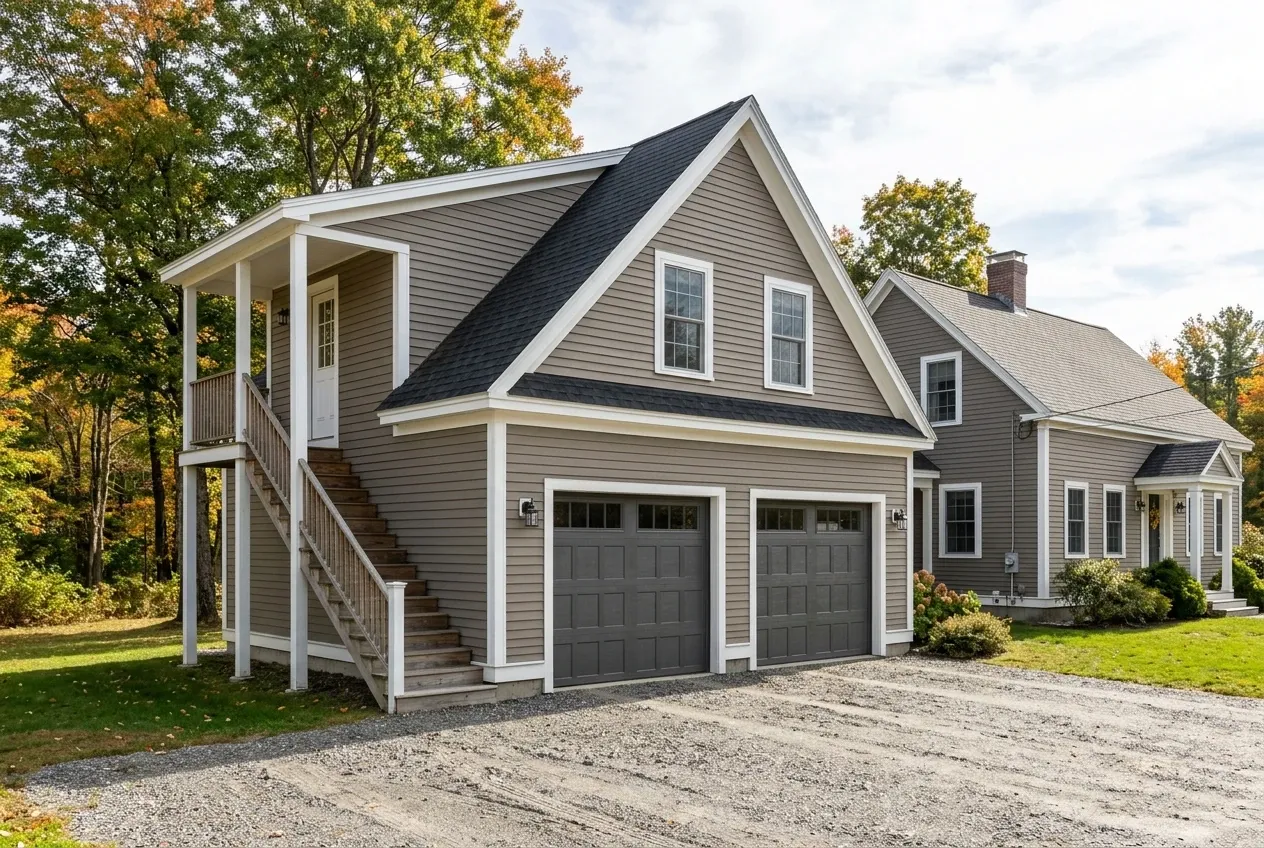
Garage Apartments on Hampden's Suburban Lots
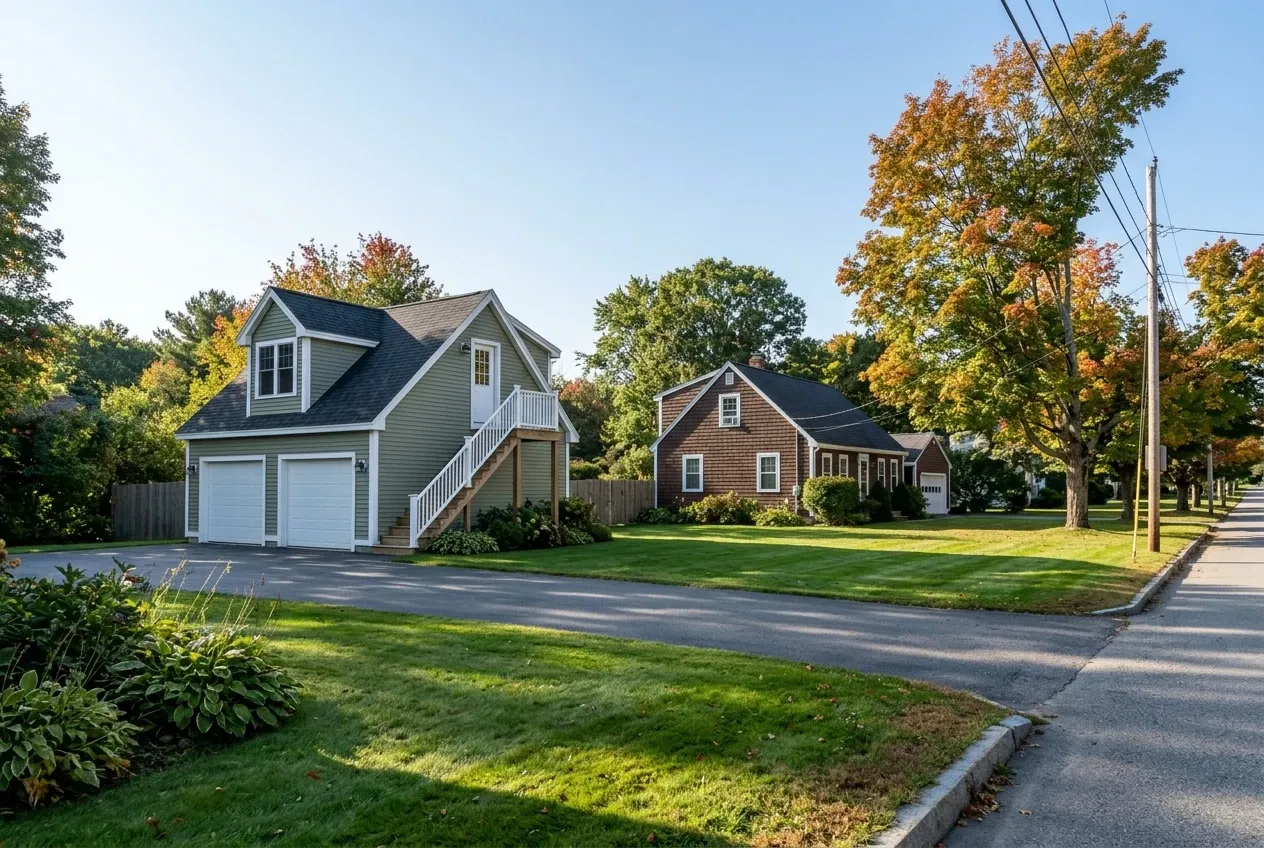
Garage ADUs fit the 1970s to 2000s subdivisions that hold much of Hampden's housing, where a garage with an apartment above can sit beside or behind the house. A new Hampden garage gets its second-floor framing in the first set of drawings and siding that matches the house.
A garage already standing has to pass a structure check before we promise an apartment over it, because its slab and walls were sized for parking. When it passes, the apartment saves a foundation, and when it fails, building new usually costs less than rebuilding the old one.
In-Law Wings Built for a Parent in Hampden
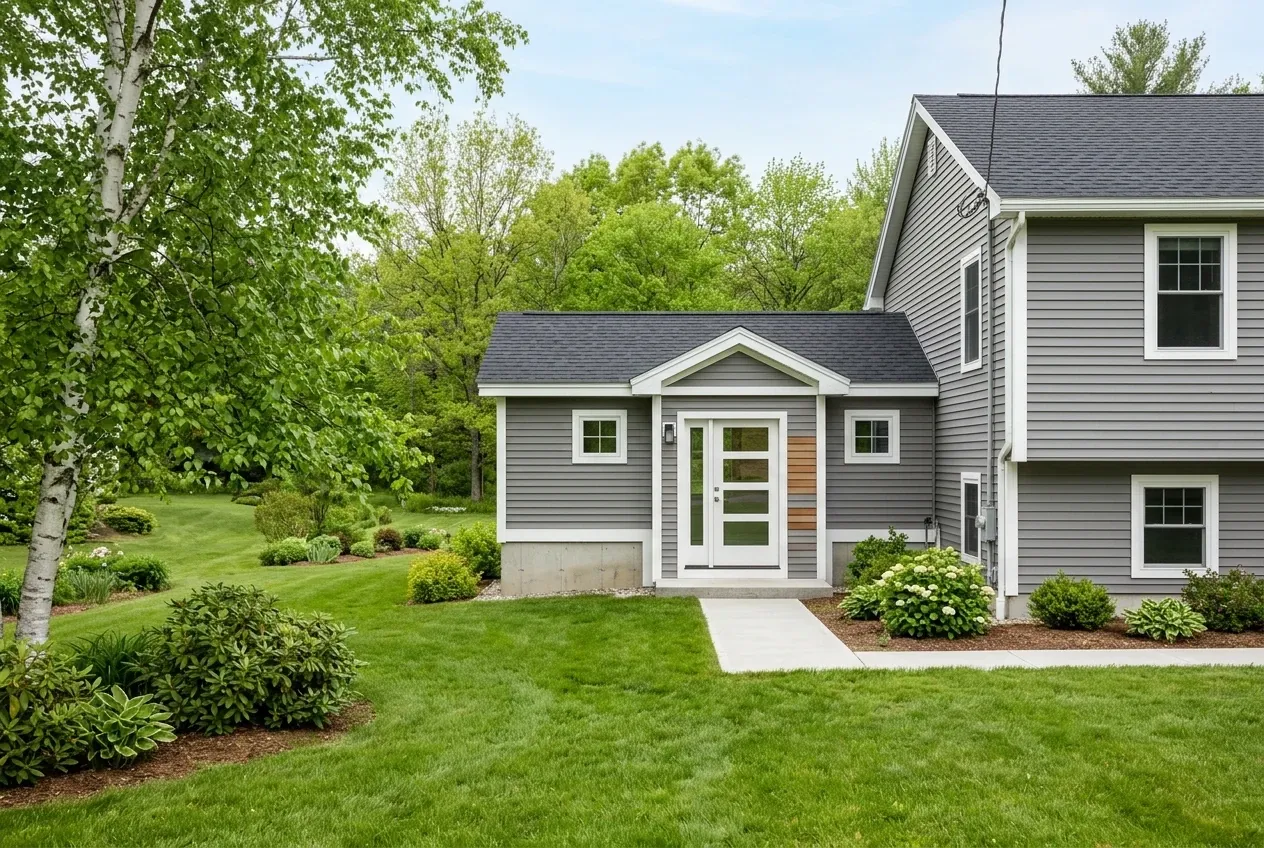
In-law apartments attached to a Hampden house can take up to half the home's gross floor area under Section 4.25.3.2, which on most houses leaves room for a bedroom, a bath and a kitchen on one floor. With 30.8 percent of Hampden households counting a member 65 or older, we plan most attached units on a single floor.
Section 4.25.3.4 tells the code officer to allow reasonable changes to the ADU standards for features that make a unit easier to reach and move through for someone with a disability. Where the wing meets the main house, the shared wall gets a fire rating (a fire separation, built to hold a fire back from the other home).
What ADU Building Services Do We Offer in Hampden?
A Hampden ADU usually calls on three of our services.
- Cottages and garage units matched to the house
- Attached wings with a level entry
- Town sewer connections or a septic design
Hampden's sewer page lists a utility serving about 1,500 properties, and the Sewer Ordinance requires an occupied building on a sewered street to connect within 90 days of official notice. We submit the building and plumbing applications through the town's online permit system, and every decision on them is Hampden's.
How to Take a Hampden ADU From Idea to Move-In
The lot, the sewer and the district.
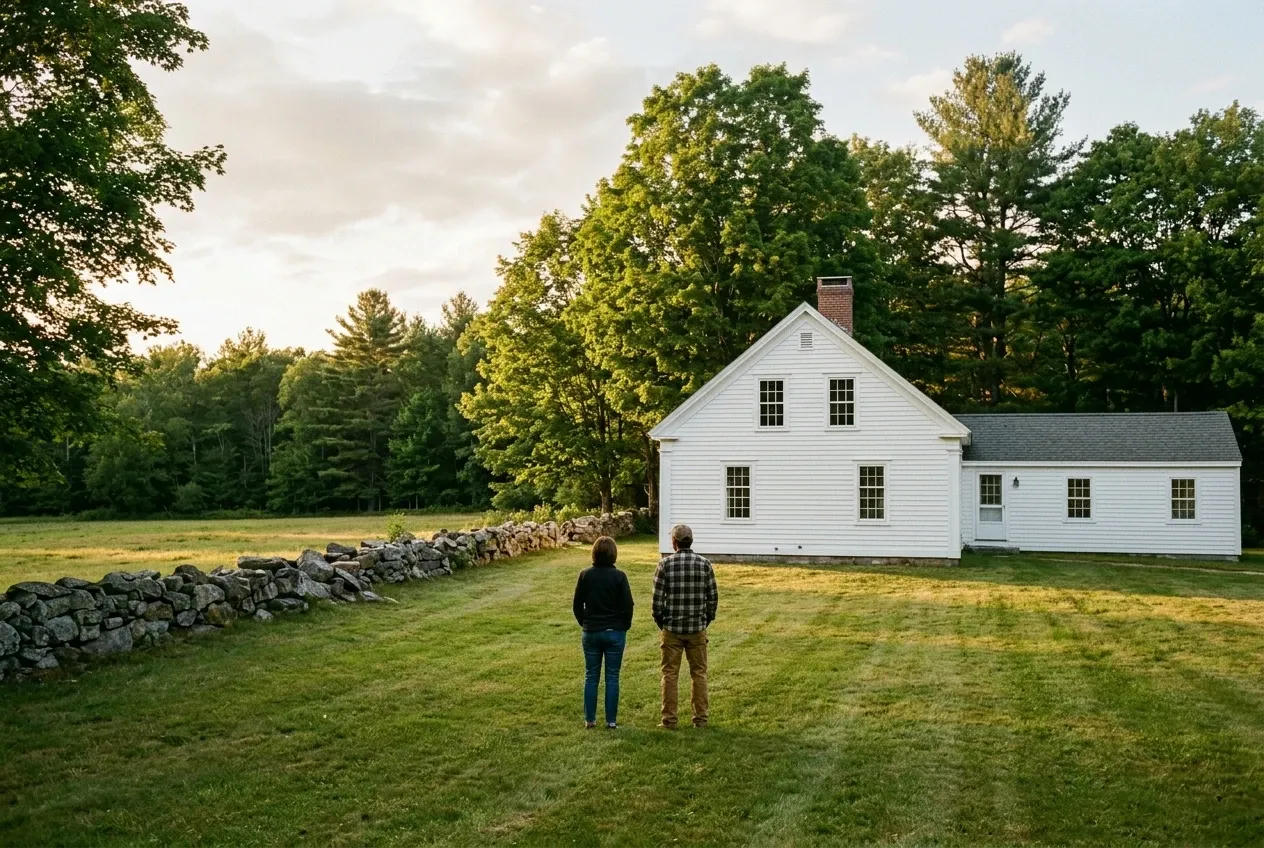
Together we walk your Hampden property, tape out the yards, and learn whether the lot sits on town sewer or inside the Upper Corner Historic District before a plan is sketched.
Written numbers and a signed contract.
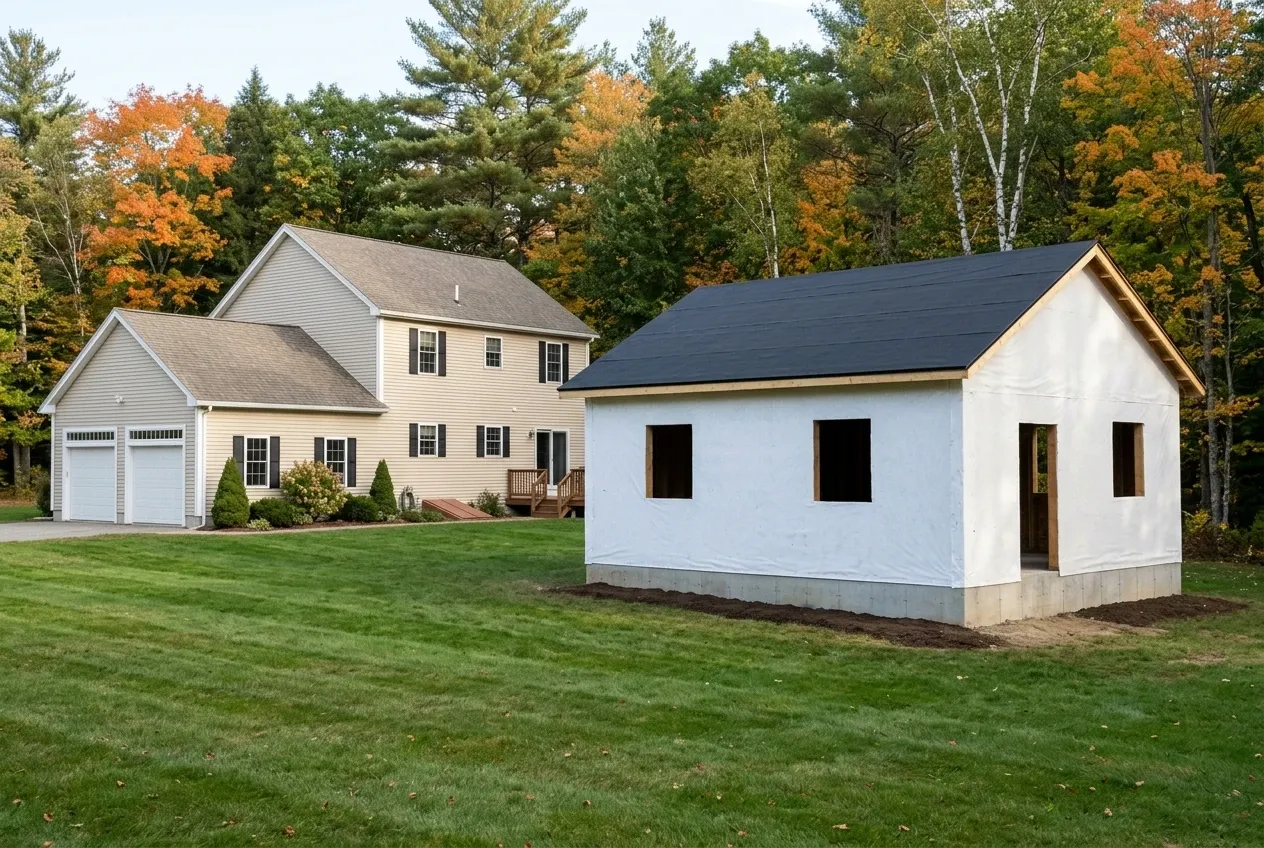
The price comes in writing, both of us sign a contract on anything over $3,000, and the first payment is a third or less. If digging turns up something the plan did not show, you see it and sign its written price before the crew goes further.
Permits, inspections, a final walk.
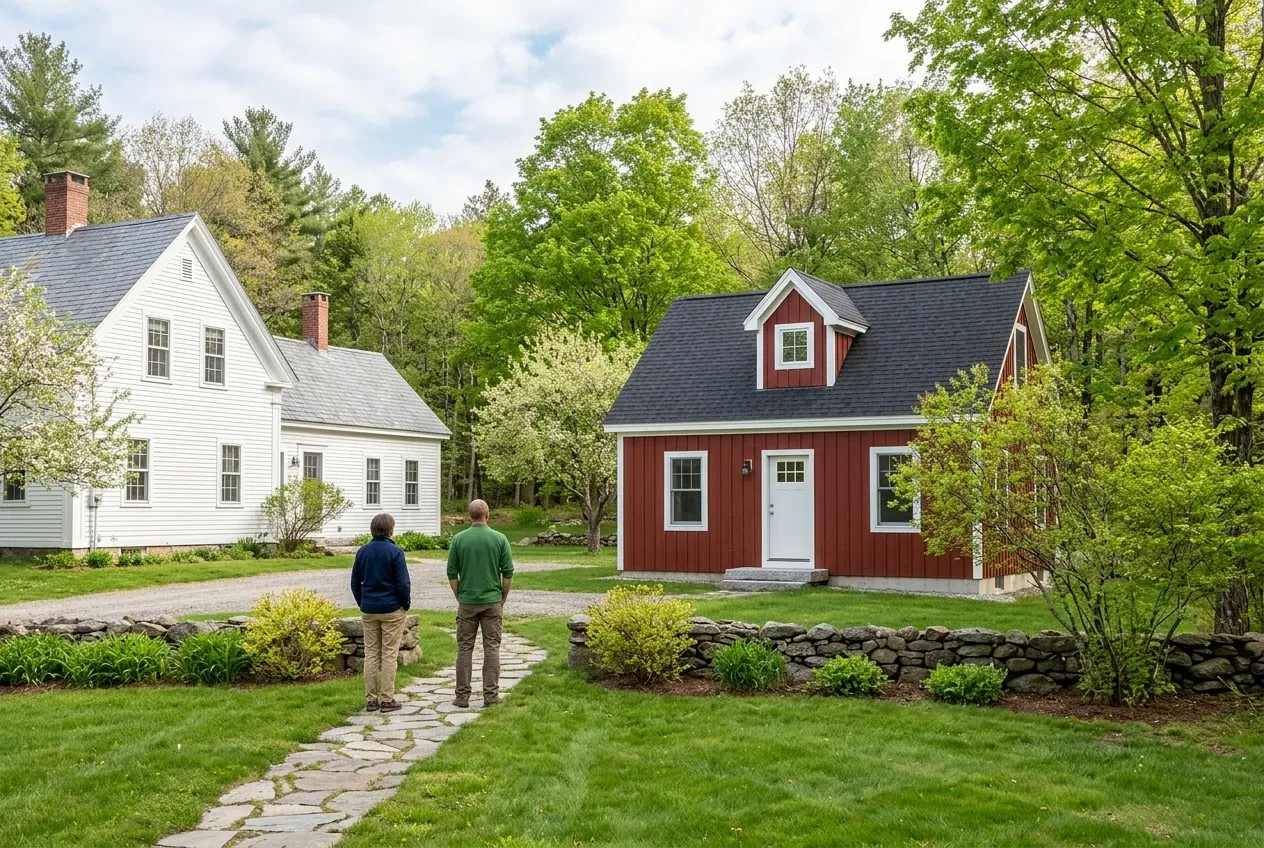
We file the permits online, build to the milestone inspections Hampden requires before occupancy, and walk the finished unit with you at closeout.
Who Are the Right ADU Builders in Hampden, ME?
The right ADU builders in Hampden, ME settle three things before drawing: the sewer, any historic district review, and how the unit will match the house. A plan that skips one of them comes back for changes after it has been priced.
The state's ADU statute obliges Hampden and every other Maine town to allow an ADU alongside a one-family house in areas zoned for homes, with no extra parking required, and Section 4.25 follows that floor. For a lot in the Upper Corner Historic District, new work needs a finding of appropriateness from the town's preservation commission before any building permit.
Your payments follow Maine's contract rules for home construction: every Hampden job above $3,000 needs a contract that carries your signature and ours, and the deposit we take is capped at one third of the total sum.
Where and When Is an ADU Allowed in Hampden?
Where in Hampden is an ADU allowed by right?
An ADU in Hampden is allowed by right in the Rural, Residential A, Residential B and Seasonal districts and in its business, town center and interchange districts, wherever a one-family home is the main use. It is not allowed in the Waterfront or industrial districts, and shoreland zoning adds its own rules within 250 feet of the Penobscot or of Ben Annis, Hammond, Hermon or Patten Pond.
When does a Hampden lot have to connect to sewer?
A Hampden lot has to connect to the public sewer within 90 days of official notice when the sewer runs along any part of its frontage, under Section 2.4 of the Sewer Ordinance. An older septic system on that lot is grandfathered only until it falls into disrepair.
When can work start on a Hampden ADU?
Work on a Hampden ADU can start once the building permit is issued, and not a day before. Hampden enforces the state building code, its 2021 editions included, and its milestone inspections come before a certificate of occupancy.
Something else to ask? Call (207) 421-9729.
How Much Should a Hampden ADU Cost?
A Hampden ADU should land, on average, at $86,000 to $132,000 for a kitchenette unit sharing a garage's footprint and at $153,000 to $224,000+ for a detached cottage with a full kitchen. Those averages come from many quotes and make a starting budget, while the sewer connection or septic design on your lot moves the real number.
| Kind of ADU | Typical size | Average range |
|---|---|---|
| Garage ADU with a kitchenette | 400 to 600 square feet | $86,000 to $132,000 |
| Detached ADU with a full kitchen | 600 to 900 square feet | $153,000 to $224,000+ |
| In-law apartment on or in the house | fits the house | priced from a visit |
Hampden averages come from pooling a long run of finished-unit quotes, so none of them is a quote. Stand-alone or attached, full kitchen or kitchenette, and a hookup to town sewer or a new septic field drive the spread; land and anything the town requires beyond the plan get their own written price.
What raises a Hampden detached unit's price?
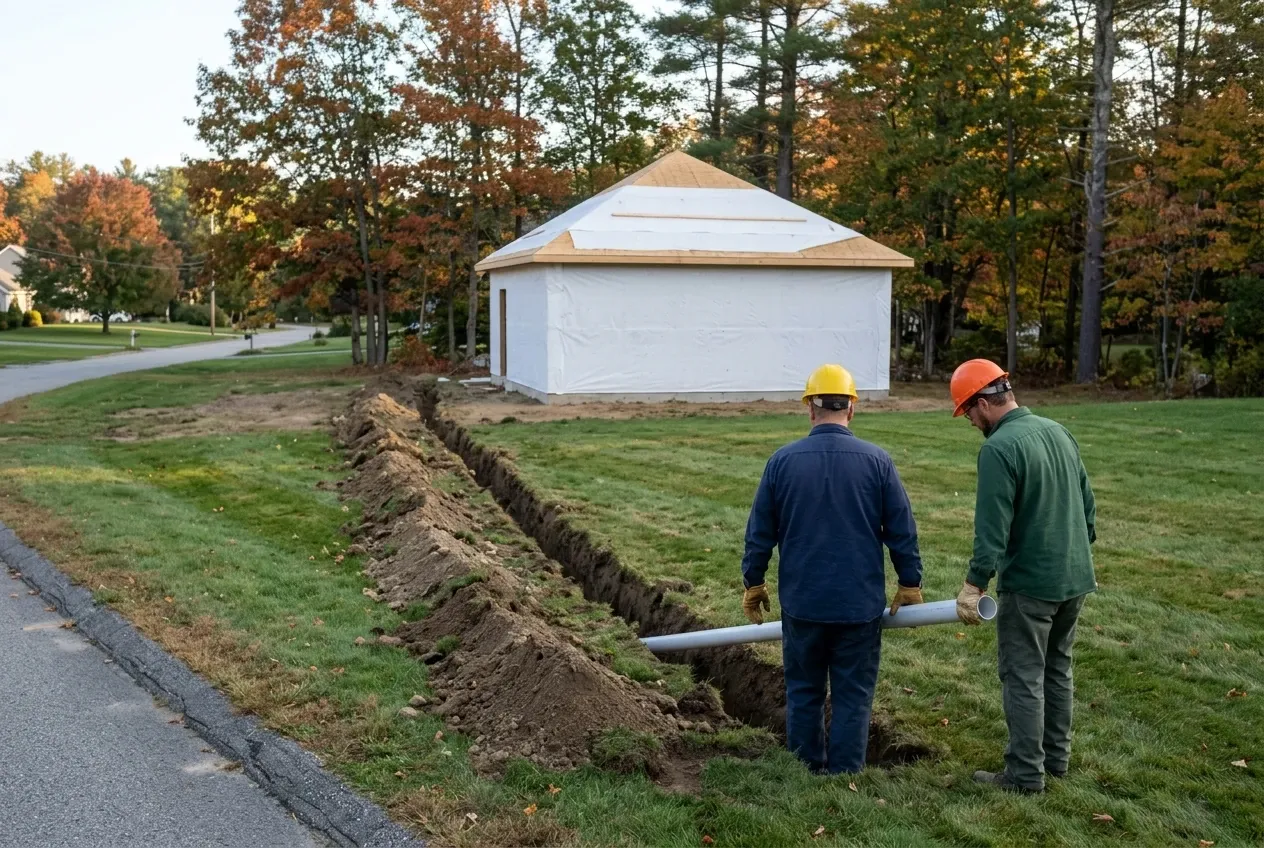
A Hampden detached unit's price rises with a new septic design on a lot without sewer, where Residential A asks for 30,000 square feet, or with a long trench out to the street main. The foundation and the kitchen come after those.
Does an existing Hampden garage make the apartment cheaper?
An existing Hampden garage makes the apartment cheaper only after a structure check confirms its slab and framing can carry a living floor. A garage built new for the unit, sided like the house, is often the cleaner buy.
Why is there no Hampden figure for an in-law apartment?
There is no Hampden figure for an in-law apartment because the house decides the work: the 50 percent size limit, the fire separation at the shared wall and, in a basement, egress windows (windows big enough to escape through). We price one after walking the house with you.
Ready to See What Section 4.25 Allows on Your Lot?
What Section 4.25 allows on your lot is what a free estimate request finds out: we visit your Hampden property, check the sewer or septic and the historic district map, and follow up with a written figure.