
Custom Detached ADUs | ADU Builders Bangor
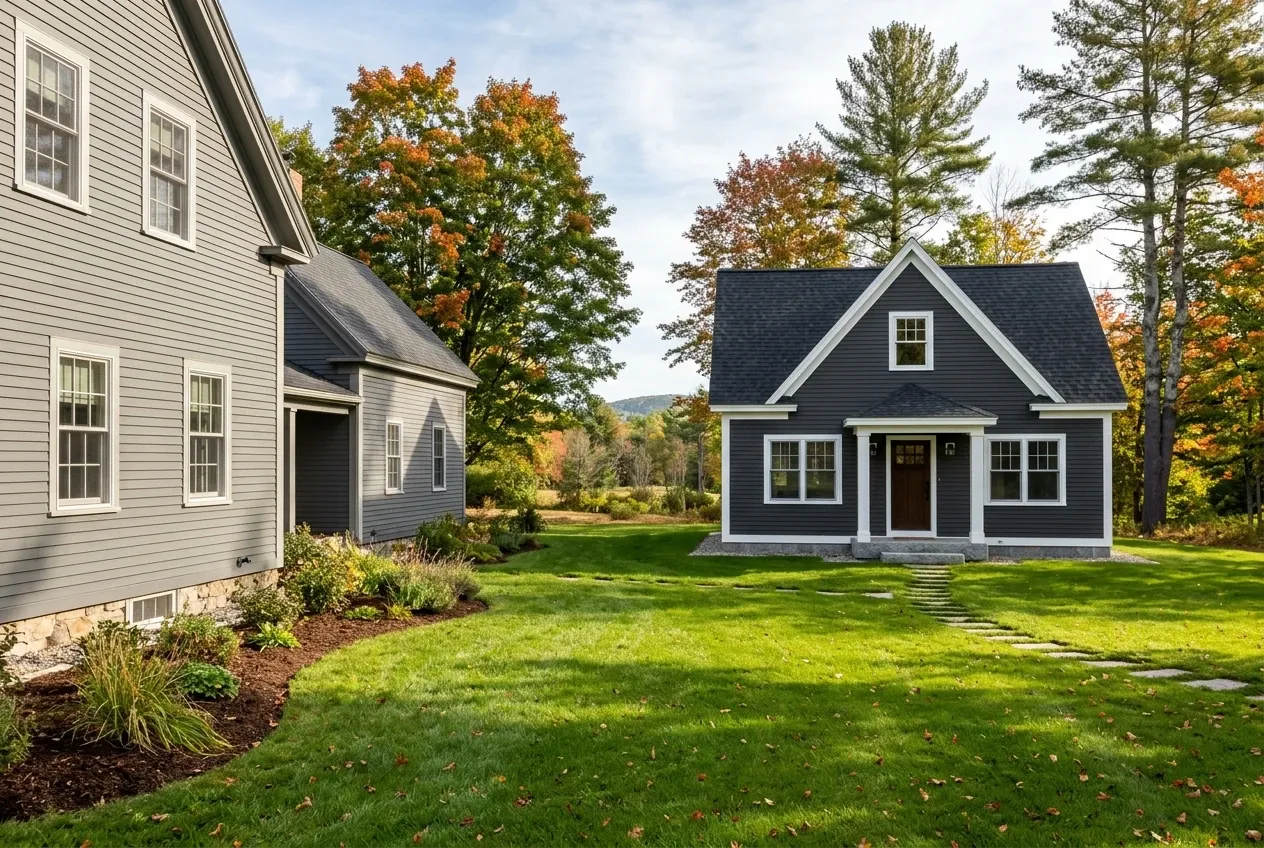
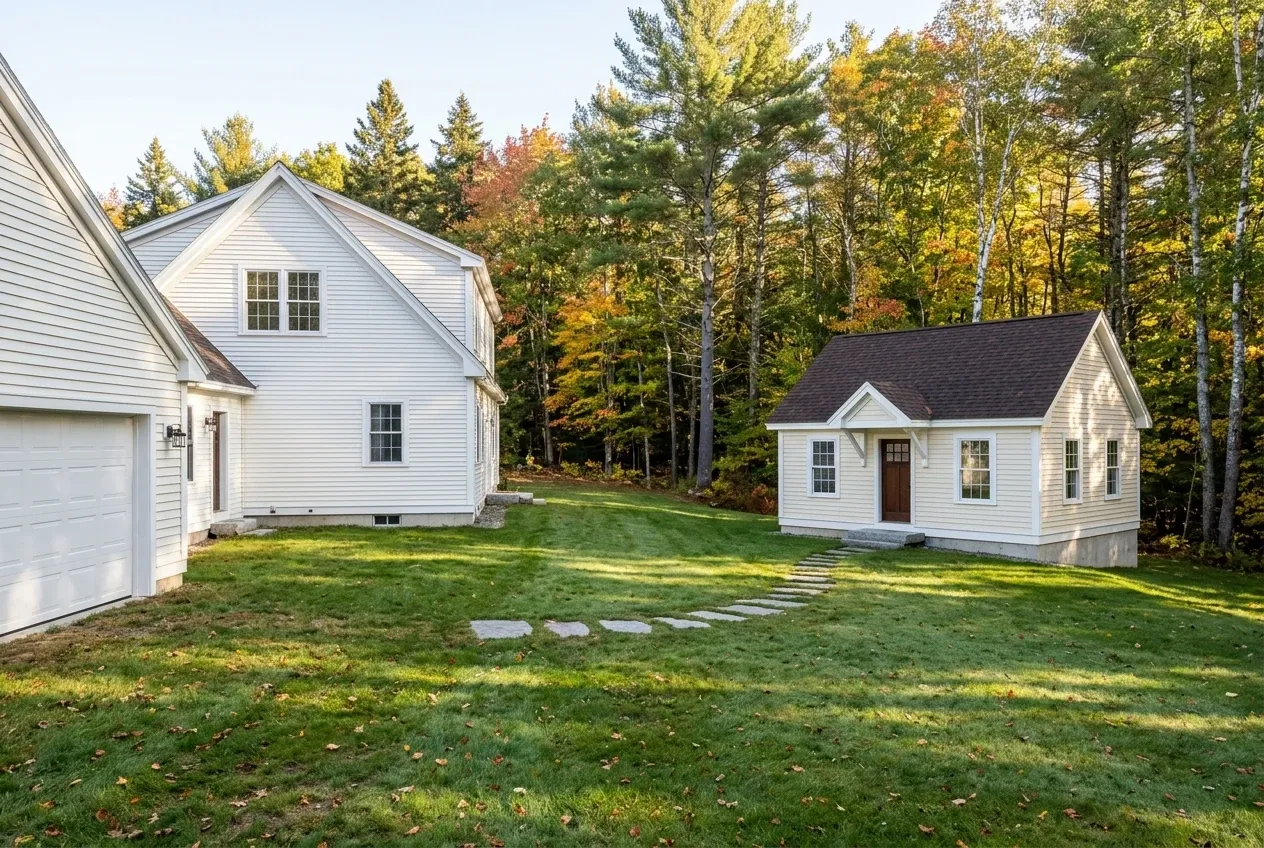
Detached ADUs put a second, smaller home on a lot that already has one, with its own door, kitchen and bath and nothing shared but the yard. Before we draw one, we read the town's ADU rule for your lot and find out what its sewer or septic can carry.
- (207) 421-9729
- 22 State St, 1st Floor, Ste 1, Bangor
- [email protected]
- ADUs are all we build
- Free estimate requests
- 22 towns, Bangor to Hudson
- The town's ADU rule read before a plan
- Septic or sewer answered first
- Framed for a Bangor winter
This page covers detached ADUs in Greater Bangor: a small separate house on a lot that already has a home, with its own kitchen, bath and entrance, and the foundation, utilities and permits it needs.
ADU Builders Bangor reads the town's ADU rule and settles the sewer or septic question before a plan is drawn, then frames the unit for a Bangor winter: footings below the frost line and a roof for the snow.
The figure to keep: a detached ADU with a full kitchen, usually 600 to 900 square feet, averages $150,000 to $220,000+ across many quotes, before land and before anything the town asks for that the plan did not show.
Why Does a Detached ADU Start With the Lot, Not the Plan?
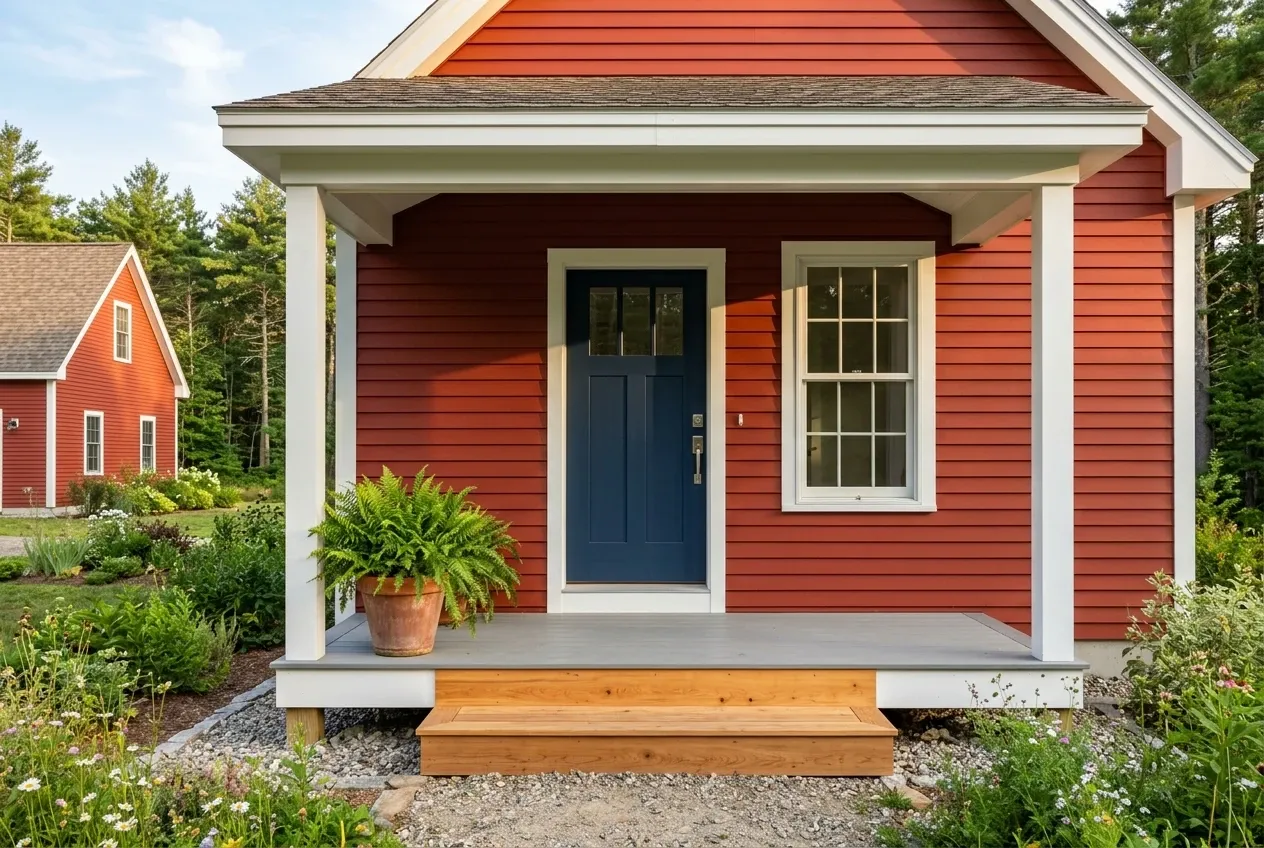
A detached ADU starts with the lot because the lot sets the limits: where the setbacks fall, how big the town lets the unit be, and whether a sewer line or a septic field serves it. Answering those first is what keeps a plan from being redrawn after it is priced.
- The town's size cap and setbacks read for your lot
- City sewer tie-in or a septic design by a site evaluator
- Water from the street or a well, and power run underground
What Other Units Fit the Same Lot?
Every service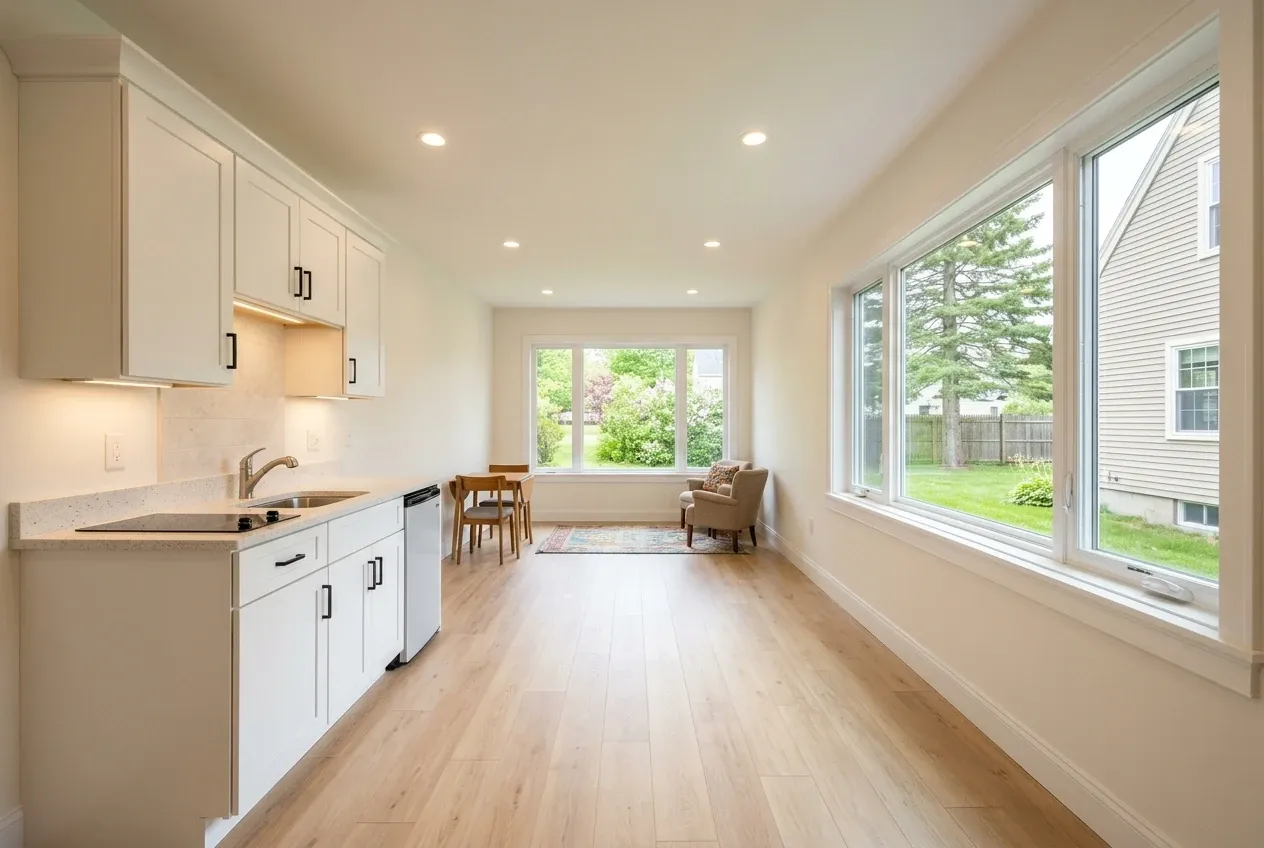
Garage ADUs
An apartment over a new garage, over a sound old one or inside part of one, once the structure is checked. With a kitchenette, these average $85,000 to $130,000 over many quotes.See Garage ADUs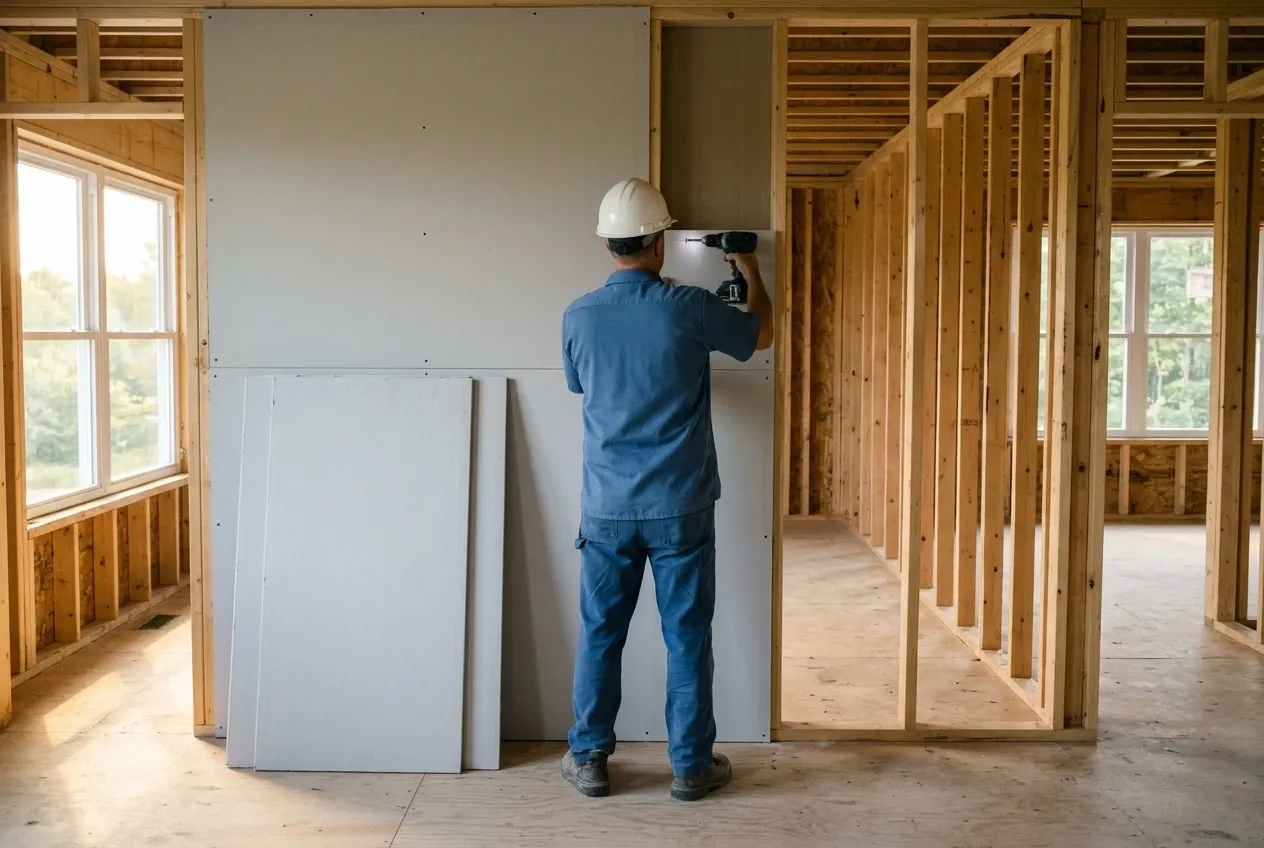
In-Law Apartments
A unit added onto the house or built inside it, from a dry basement to a back ell, behind a fire-rated wall or floor. Priced from a visit, since the house decides what the unit needs.See In-Law Apartments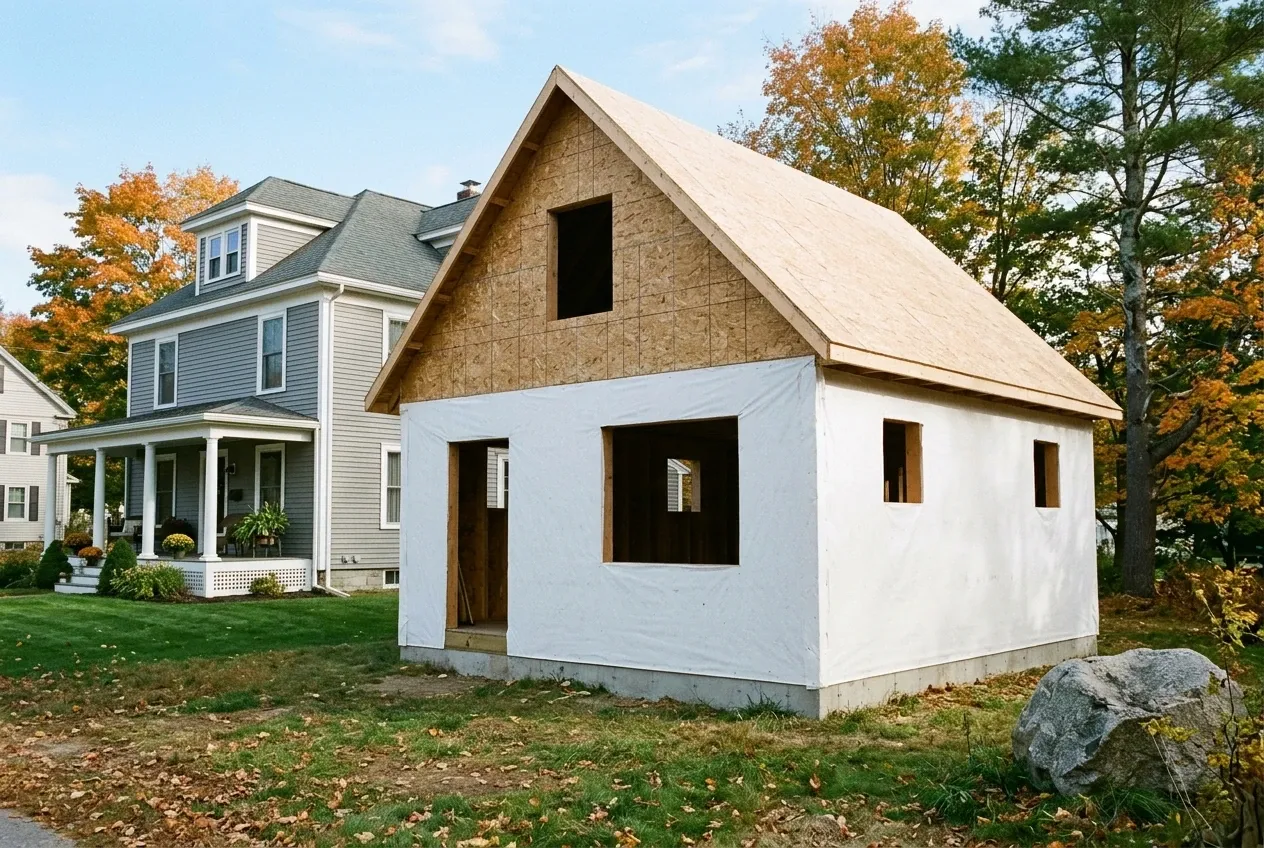
ADU Builders in Bangor, ME
A small, separate house on the lot you already own, with its own kitchen, bath and entrance.See ADU Builders in Bangor, ME
Which Towns Around Bangor Get Our Detached ADUs?
What Goes Into a Detached ADU Before Anyone Moves In?
Three things get settled on every detached unit we build, in this order: the rule, the ground and the house itself.
The Town's Rule and the State's Floor
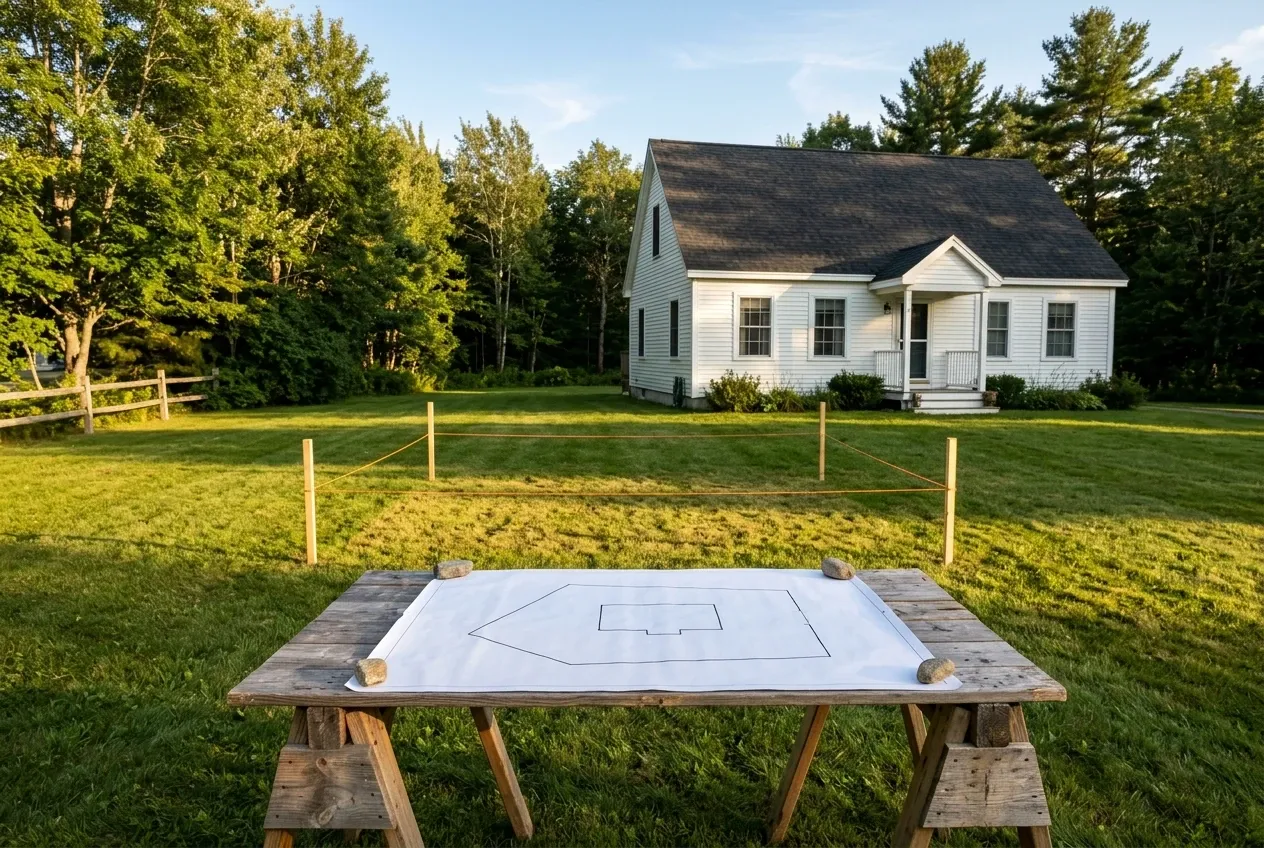
Under Maine's ADU law, a town has to accept one ADU on a single-family lot in its residential areas, and that includes a new building put up mainly for the unit. It also exempts that one unit from the town's density rule and bars parking beyond what the house already needs.
Each town still writes its own size cap and setbacks, and those vary a great deal around Bangor. We read the current text for your town, and where a local rule looks older than the state law, we confirm it with the code office before a line is drawn.
Sewer, Septic and Water: The Question That Decides the Budget
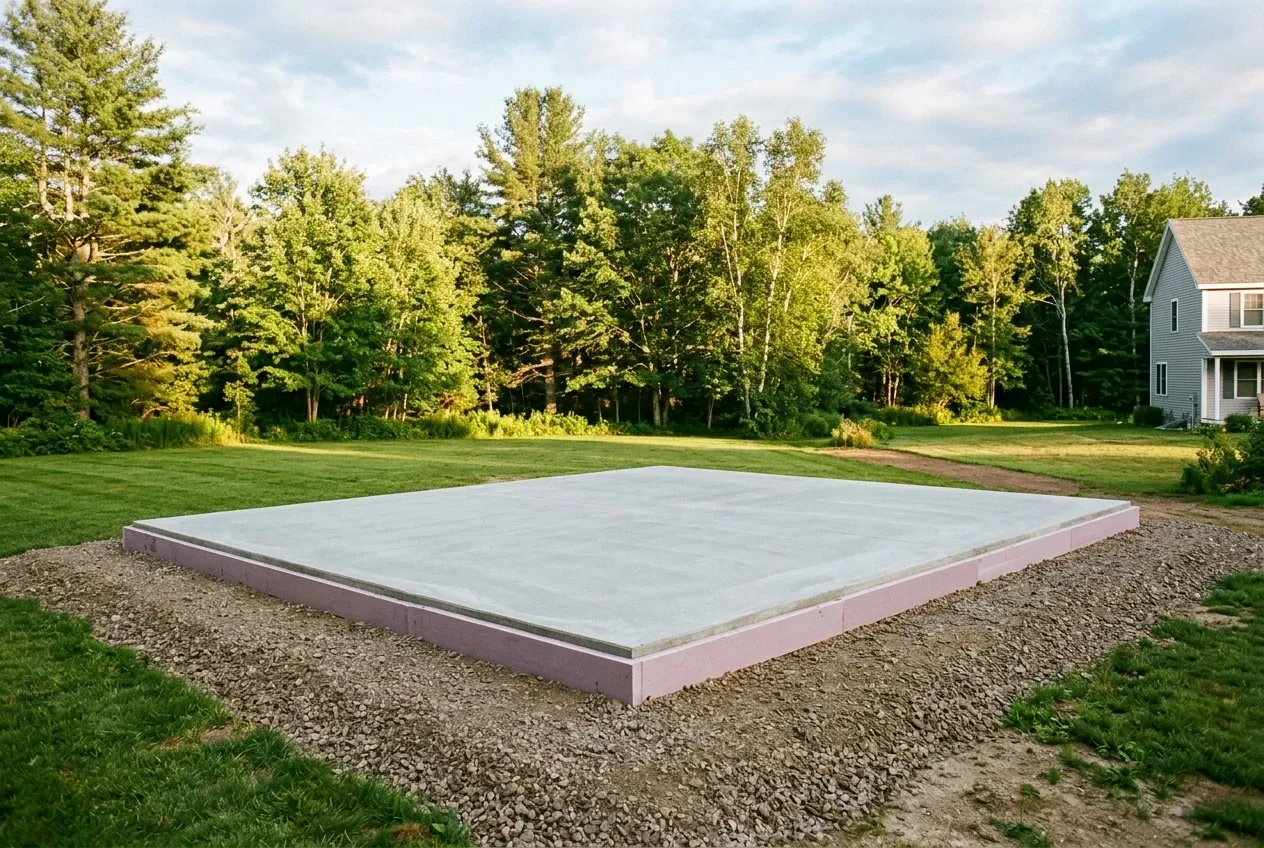
On a sewered lot, a detached unit needs a new connection and a trench from the street or the house. On septic, the state's guidance counts a detached ADU as a two-bedroom unit at 180 gallons a day, so the question is whether the field can carry that or a new system is needed.
That design comes from a licensed site evaluator on the state's HHE-200 septic application, which now lists ADUs as their own choice. Water comes from a district main or a well, and before anyone moves in, the town has to see proof of both.
A Small House Built for a Bangor Winter
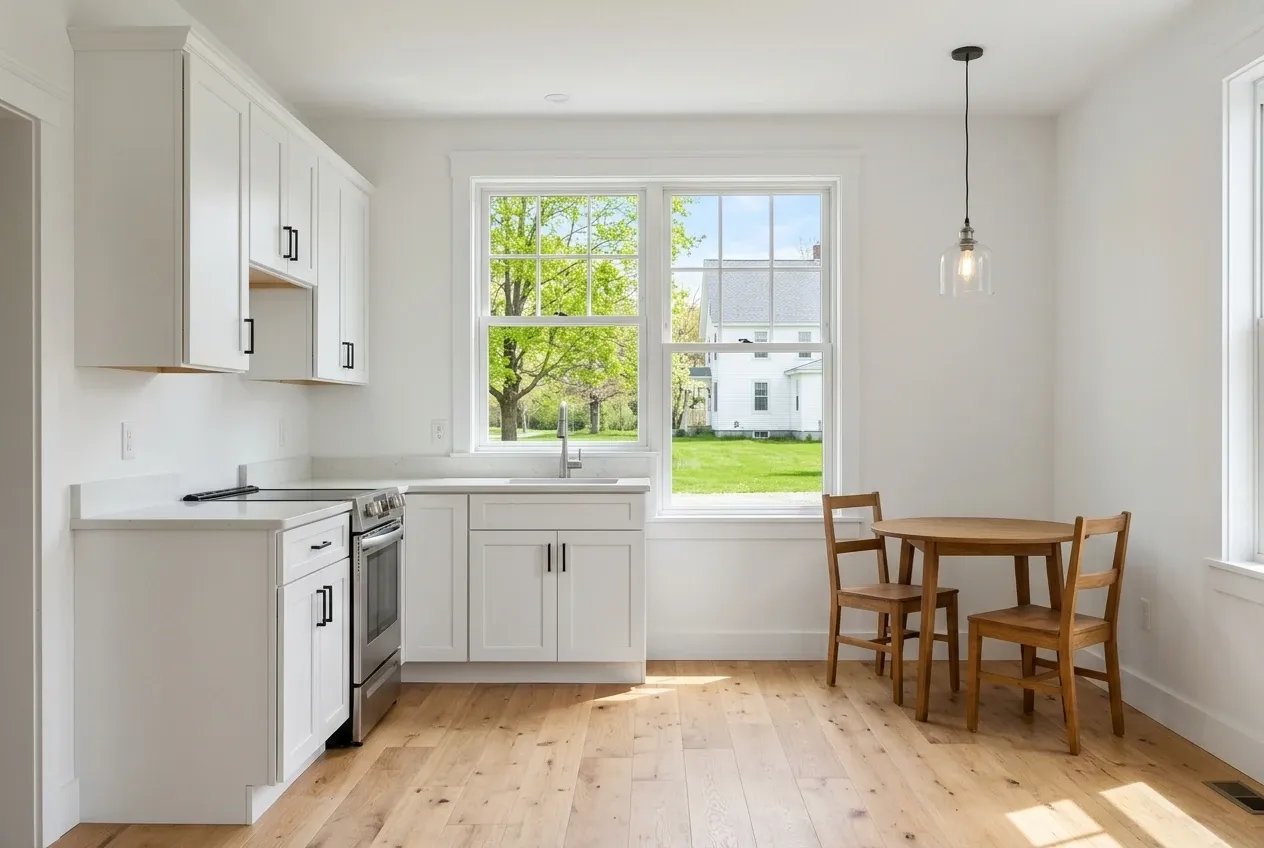
A detached ADU is a house, built to the same state code as one, not a shed with a kitchen. Bangor's code office lists a 70-pound ground snow load and a 5-foot frost depth, so the roof is framed for the snow and the footings go below the frost.
Inside, a full kitchen, a full bath, a bedroom or two and its own heat make the unit a home of its own. Most of ours land between 600 and 900 square feet, sized to the town's cap and to who will live there.
What Detached ADU Services Do We Offer?
A detached unit draws on three of our services.
- The lot, the town's rule and a site plan
- Foundation, sewer or septic, water and power
- The unit framed, finished and ready to live in
We file the building and plumbing permits the town requires and schedule its inspections. Approval of each permit is the town's call; what we control is a complete application.
How to Build a Detached ADU, From Stakes to Keys
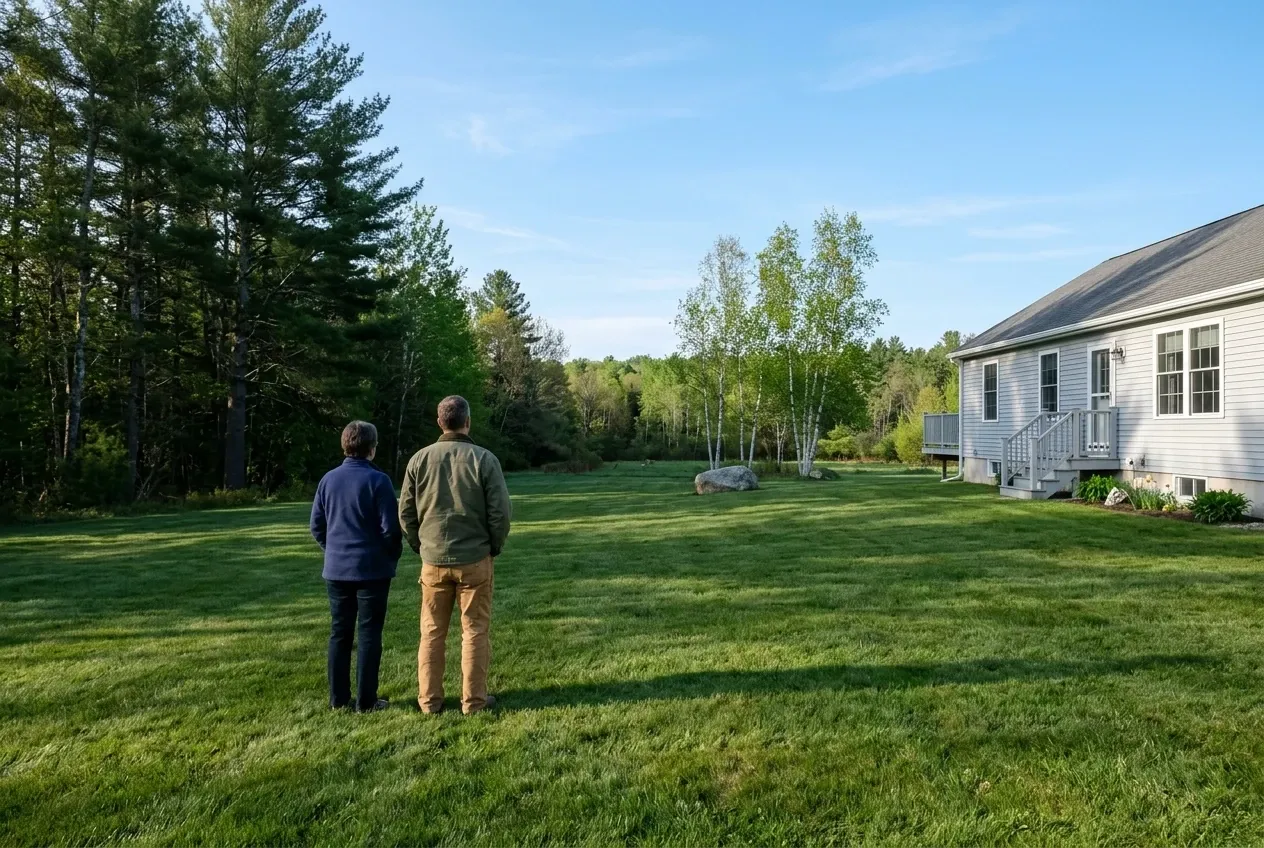
Rule, utilities and a footprint.
We walk the lot with you, read the town's ADU section, find the sewer or septic answer, and stake where the unit can sit.
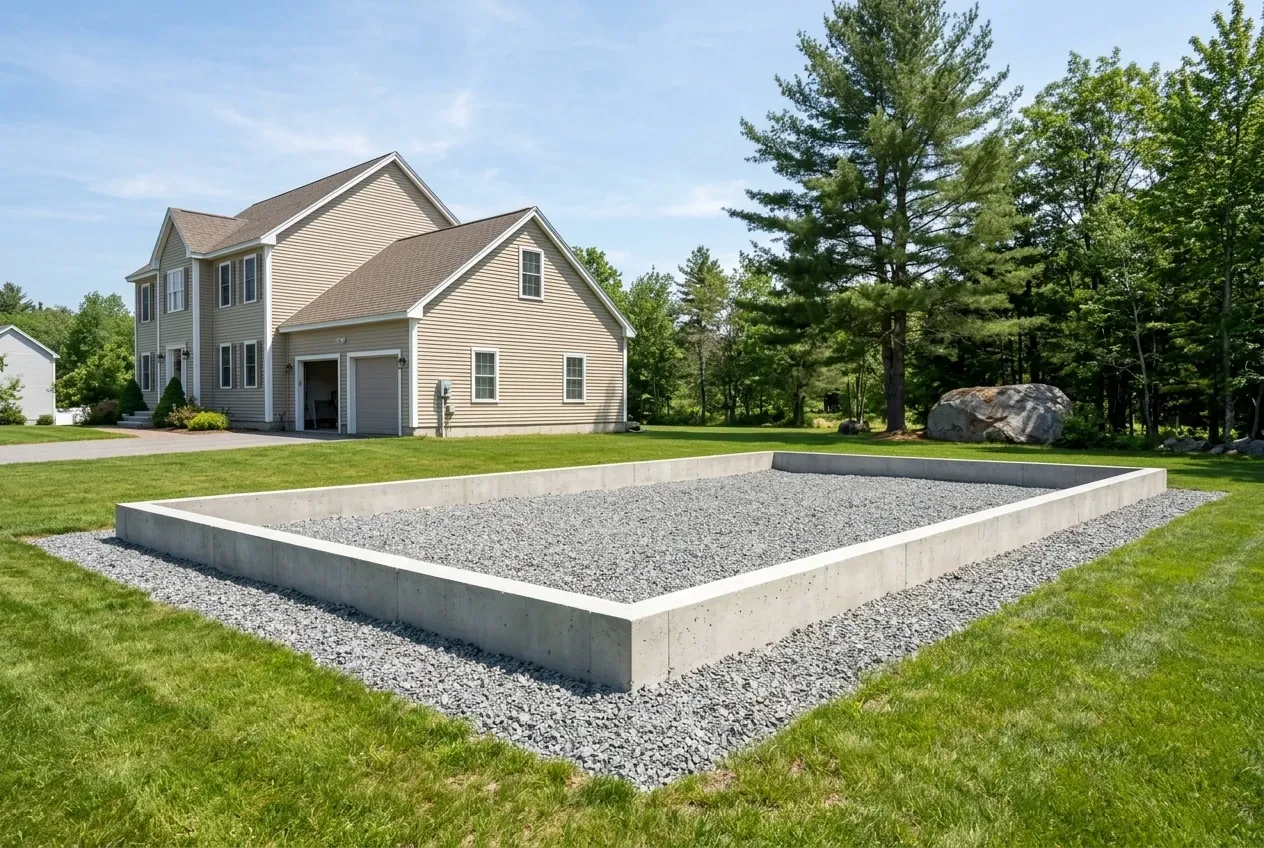
Drawings, a price, a contract.
The plan and the price come to you in writing, every job over $3,000 is signed by both of us, and the deposit never tops a third.
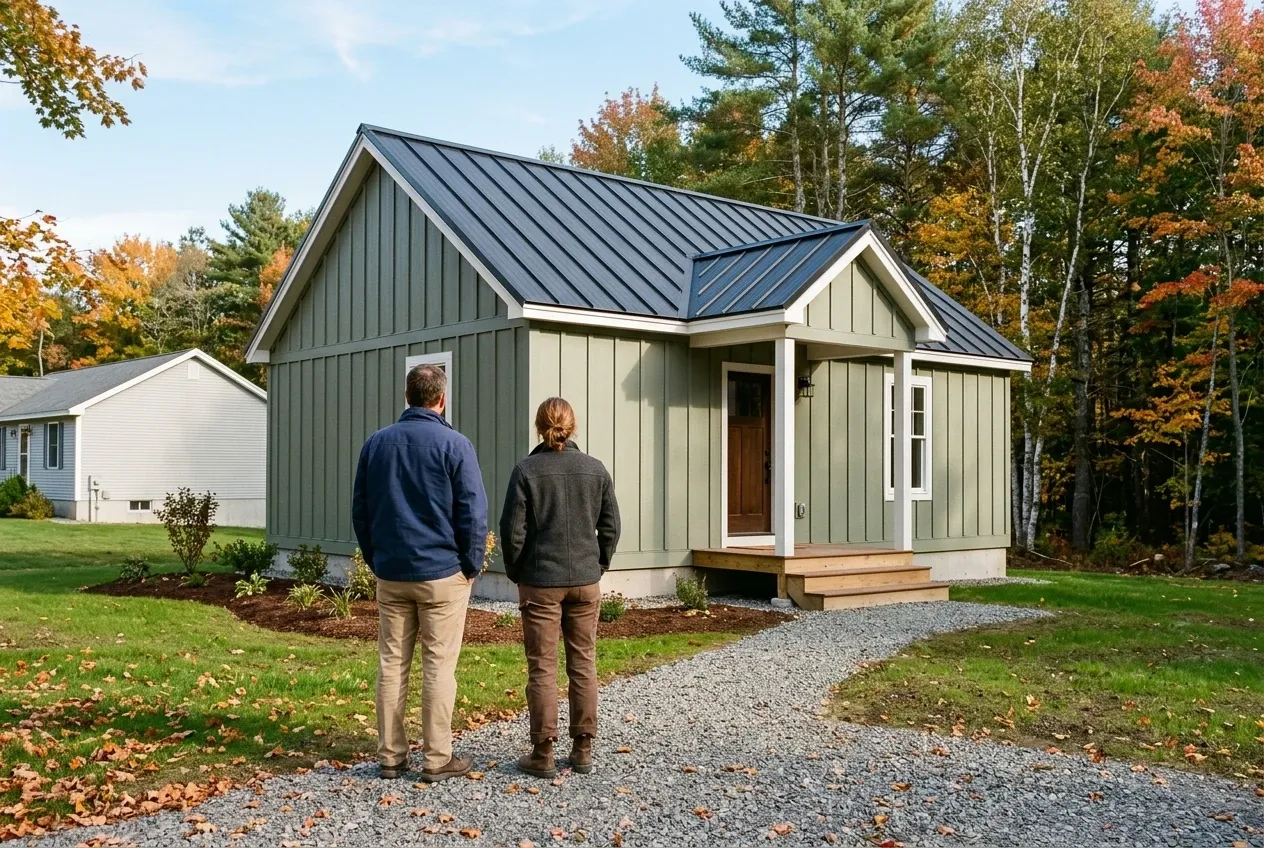
Foundation to finish, then the walk.
Footings, framing, utilities and finishes go in through the town's inspections, and we walk the finished unit with you before the keys change hands.
When Are Detached ADUs the Right Choice?
Detached ADUs are the right choice when two households want real distance: a parent who wants their own front door, a grown child starting out, or an owner downsizing into the small house and leaving the big one to family.
They are the wrong choice when the lot cannot take the setbacks, the septic field cannot take another 180 gallons a day without a new system the budget will not cover, or a garage is already standing where an apartment could go. In those cases a garage ADU or an in-law apartment usually costs less.
The money question follows Maine's home construction contract law whichever unit you choose: both parties sign a written contract once the price passes $3,000, and the first payment may not exceed a third.
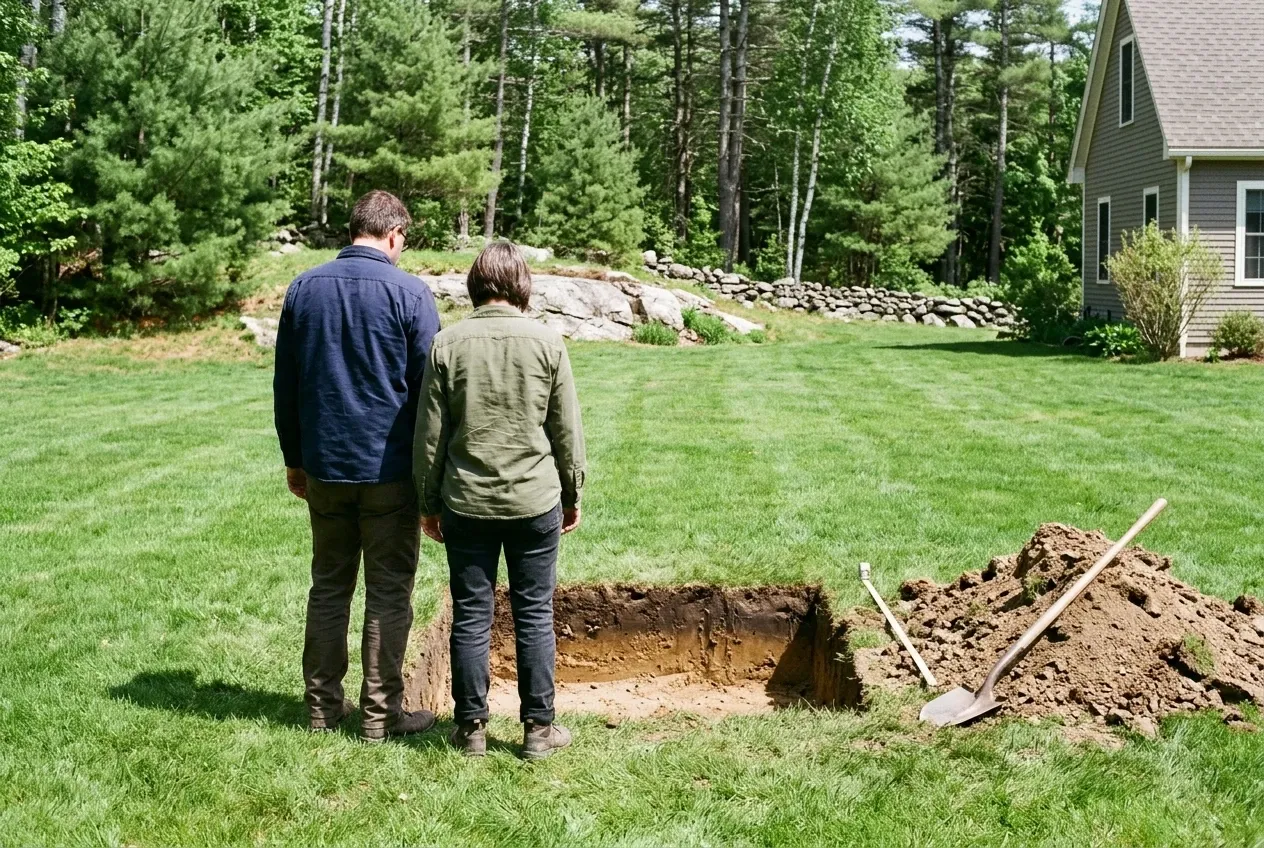
Who Lives There, Where Does It Sit, and When?
Who can live in a detached ADU?
Anyone can live in a detached ADU that the town's rules allow, and many towns around Bangor write no family limit at all. Some older local rules limit the unit to relatives or require the owner to live on the lot, and the state's ban on owner-living-there rules reaches towns on July 1, 2027.
Where on the lot can a detached ADU sit?
A detached ADU sits where the town's setbacks for its district allow, on a site the septic design and the utility runs can reach. On a lot near a river, pond or wetland, shoreland zoning adds its own setbacks, though state law bars a town from banning ADUs there outright.
When should a detached ADU be planned?
A detached ADU should be planned well ahead of the digging season, because the site evaluator, the drawings and the town's review all come before the first footing. Frozen ground ends excavation, so the paperwork is the part to do in winter.
Something else to ask? Call (207) 421-9729.
How Much Do Detached ADUs Cost?
Detached ADUs with a full kitchen average $150,000 to $220,000+ in Greater Bangor, most of them 600 to 900 square feet. That band is an average of many quotes for budgeting, not a quote for your lot.
| What we price | What it covers | Average range |
|---|---|---|
| The finished unit | 600 to 900 square feet, a full kitchen and bath | $150,000 to $220,000+ |
| Sewer or septic | a tie-in, or a new system a site evaluator designs | inside the band; a new system pushes it up |
| The foundation | footings below the frost line | inside the band; ledge or wet soil push it up |
An average range for a finished stand-alone unit with a full kitchen, built from many Greater Bangor quotes; it is a budget check, not your price. Land is not in it, and a town requirement that surfaces after the plan is priced on its own sheet.
What moves a detached ADU inside the range?
A detached ADU moves inside the range on its utilities first, then its foundation, then its size and kitchen. A unit near a sewer line on dry ground sits low; one that needs a new septic field and a well climbs high.
Can a detached ADU cost less than this band?
A detached ADU can come in under the band when it is small and simple, but the kitchen, the bath and the utility work cost nearly the same at 600 square feet as at 900. That is why we price from your lot, not from a size.
Is a detached ADU worth it over an in-law apartment?
A detached ADU is worth it over an in-law apartment when privacy matters most and the lot has room, since it shares no wall, no floor and no noise. When the house already has the space, an in-law apartment usually costs less.
Where Does a Detached ADU Start?
A detached ADU starts with a free estimate request: a walk around your lot, the town's ADU section checked for it, the septic or sewer question settled, and a written figure to follow.