
ADU Builders in Orrington, ME
ADU builders in Orrington, ME build where old and new houses share the same roads: 22.9 percent of Orrington's housing is from 1939 or earlier, yet the median year built is 1989. Brewer's treatment plant serves only 30 Orrington accounts, so we plan each unit on septic and confirm the system can carry it before anyone draws a room.
- (207) 421-9729
- 22 State St, 1st Floor, Ste 1, Bangor
- [email protected]
- ADUs are all we build
- Free estimate requests
- 22 towns, Bangor to Hudson
This page covers ADU construction in Orrington, Maine, the Penobscot River town south of Brewer: detached cottages, apartments over garages and in-law apartments on lots that mostly rely on septic.
ADU Builders Bangor reads Orrington's Land Use Ordinance, which counts accessory dwelling units per lot and allows a rural lot no more than one detached unit, then designs the septic before a plan is drawn.
The figure to keep: an Orrington garage ADU with a kitchenette averages $81,000 to $124,000, and a detached ADU with a full kitchen $143,000 to $209,000+. Each band pools many quotes and is not a price for your lot.
Why Count Units Before Drawing an Orrington ADU?
We count units before drawing an Orrington ADU because the town's Land Use Ordinance sets how many a lot may hold: a rural lot with a house may add two ADUs, and no more than one of them may stand apart from the house. A plan for an in-law apartment today should leave room for the cottage a family might want later, and the reverse holds too.
- 22.9 percent of housing from 1939 or earlier
- A town median age of 49.5
- A 75-foot shore setback by the tidal river
Get your free estimate request sent in 60 seconds!
Prepare your request below, then send it from your email app. Or call (207) 421-9729.
Which Neighbors of Orrington Do We Build In Too?
See all 22 towns we serveWhat ADU Suits an Orrington House, Old or New?
Each unit below fits a different kind of Orrington lot, and the age of the house often decides between them.
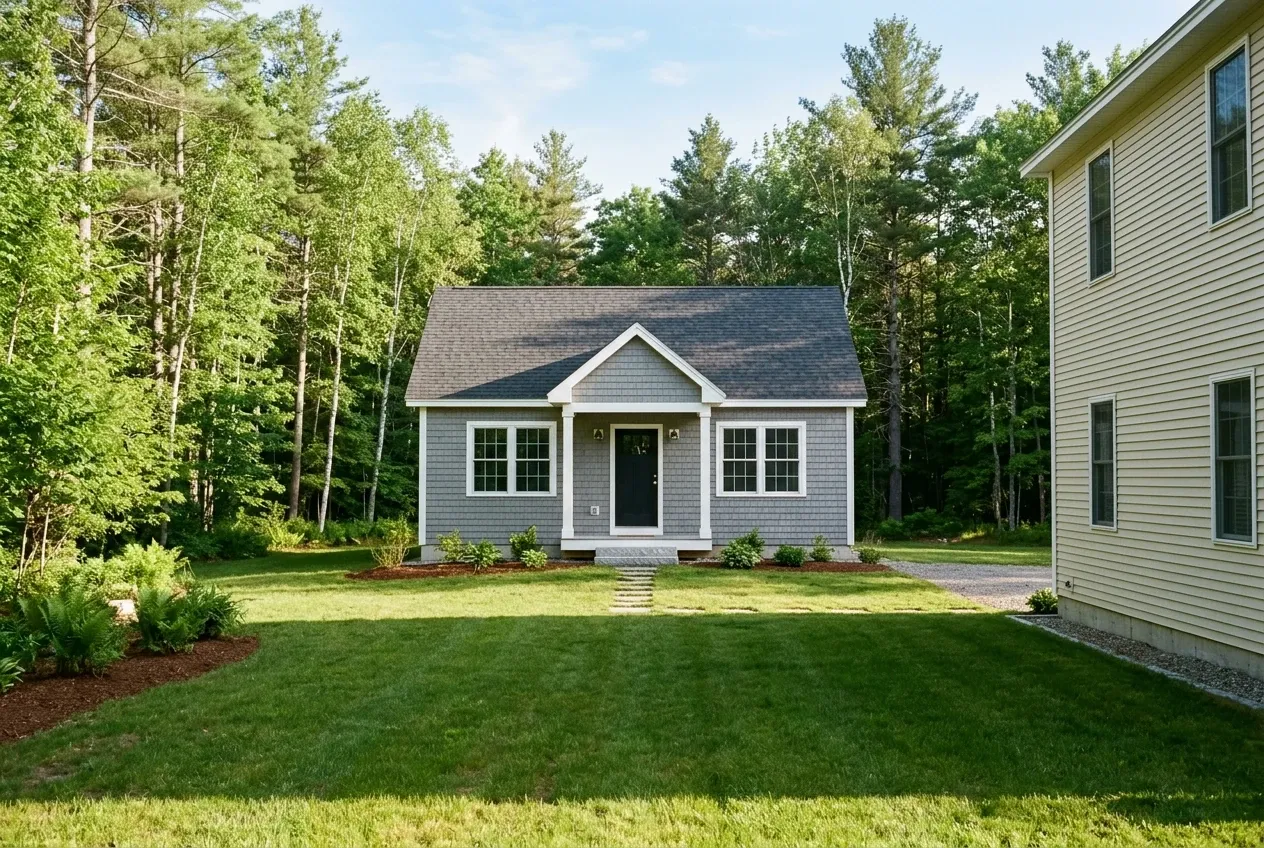
Detached Cottages on Orrington's One-Acre Lots
Detached ADUs need room, and the Low Density Residential district gives it: a one-acre minimum, 150 feet of lot width and a 35-foot front yard. Side and rear setbacks there are 20 feet for a house, and we hold a cottage to that line until the code officer confirms the 15-foot figure for accessory buildings applies.
That district also asks for half an acre of dry, buildable land for the first unit and a quarter acre for each one after it, with wetlands left out of the count. Maine's ADU law takes one ADU per lot out of any density count, so we ask the code officer how that quarter acre is measured.
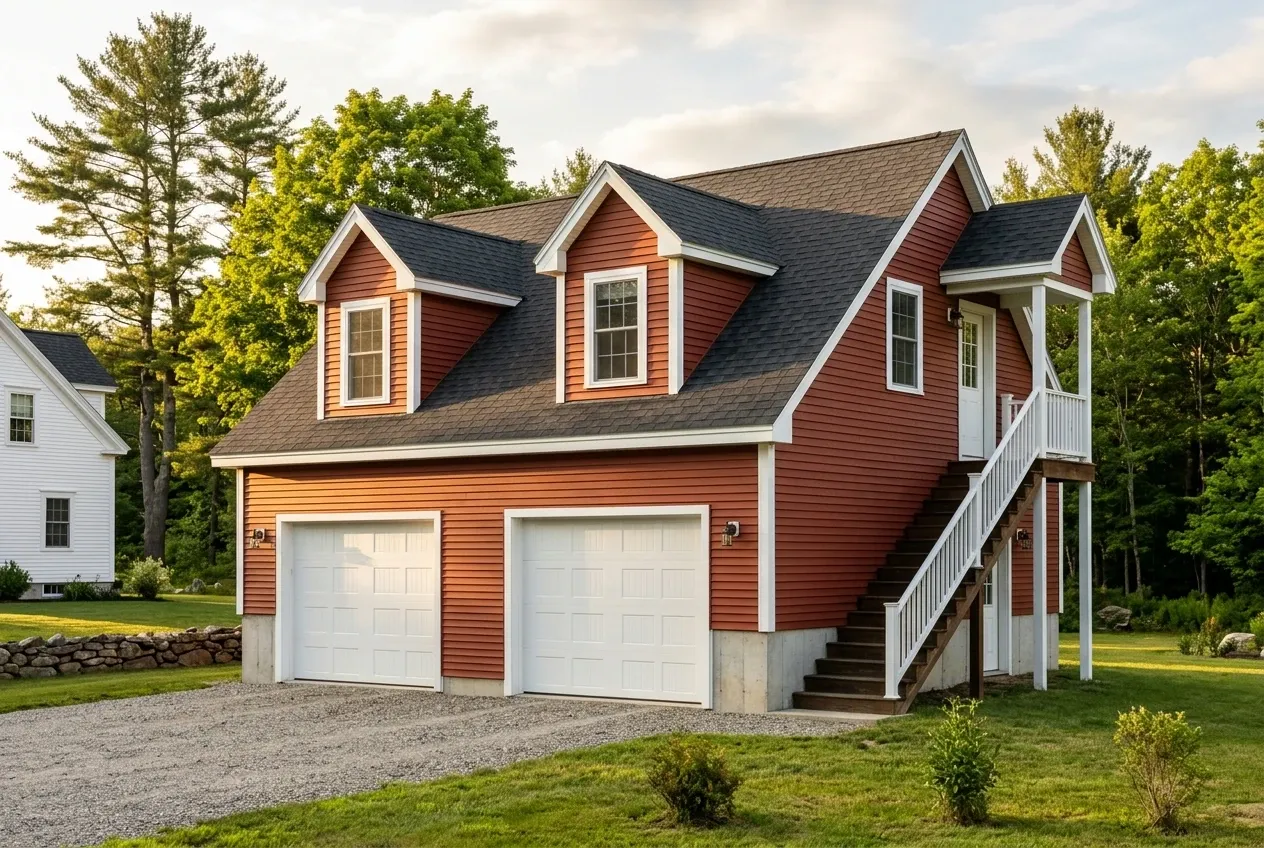
Garage Apartments on Orrington's Two-Acre Rural Lots
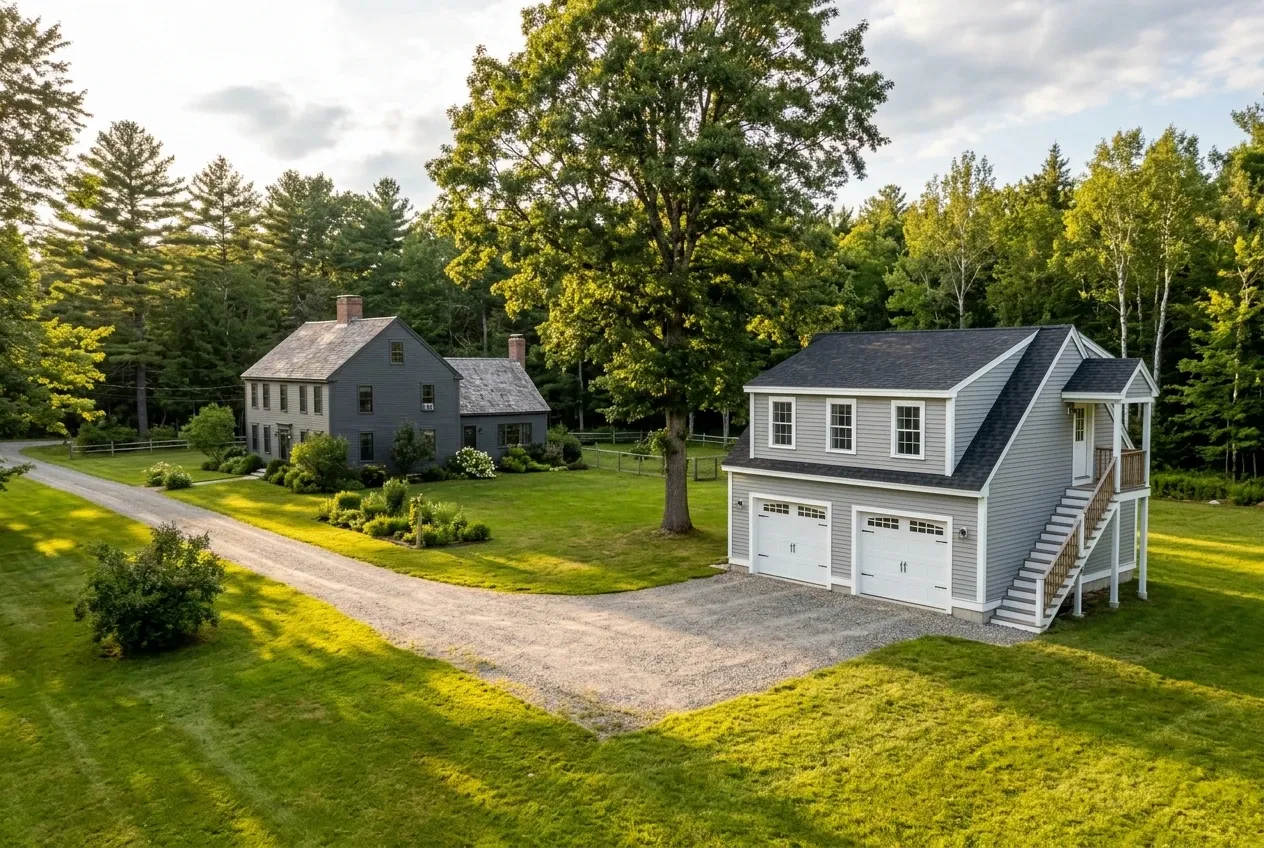
Garage ADUs suit the Rural Residence and Farming district, where lots start at two acres with 250 feet of width and leave space for a new garage built with an apartment upstairs. Framing that garage for a second floor from the start is simpler than reinforcing one that was never meant to carry it.
An older Orrington garage, even a solid one, was built for cars and a snow load rather than a kitchen and a bedroom upstairs. Before we commit to an apartment above it, its foundation and framing get a structural assessment.
In-Law Apartments for Orrington's Older Households
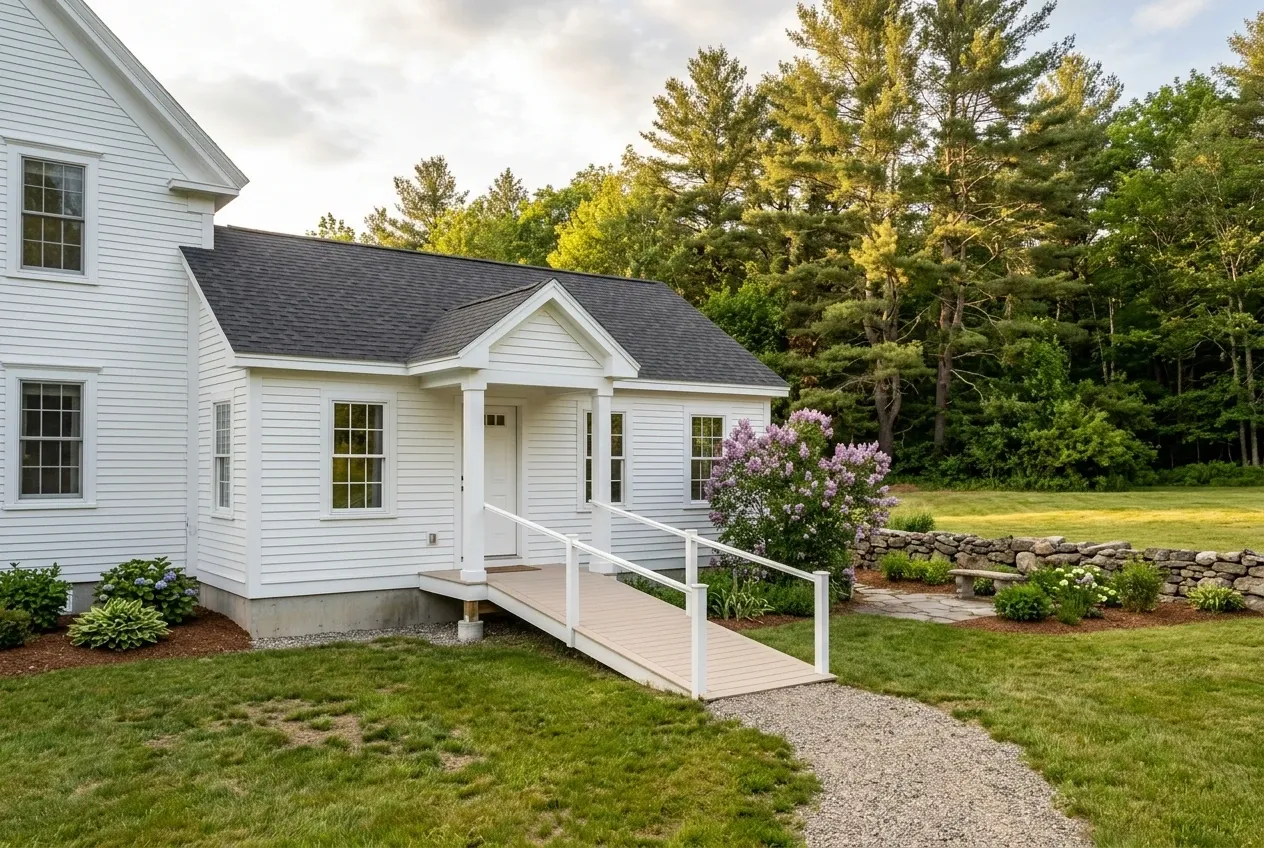
In-law apartments have their own line in Orrington's land use table: a unit inside a single-family house for a relative of the owner, permitted by the code officer alone in the residential districts. In a town with a median age of 49.5, that line is often the shortest route to a parent living a few steps away.
A unit for someone outside the family falls under the town's wider ADU definition, which covers space added to the house, built inside it or set apart from it. Either way, we build the wall between the two homes as a rated fire separation.
What ADU Building Services Do We Offer in Orrington?
Most Orrington ADU work draws from three of our services.
- Cottages within the 35-foot height limit
- Apartments over new or existing garages
- Septic designs drawn by a site evaluator
Orrington's code enforcement page says permits must meet the Land Use Ordinance and Maine's uniform building and energy code, and it posts the state HHE-200 septic application. A plumbing permit covers every fixture added, inspected at rough-in and at the final; we file the permits, and the town decides each one.
How to Take an Orrington ADU From Lot to Move-In

The yard, the tank and the table.
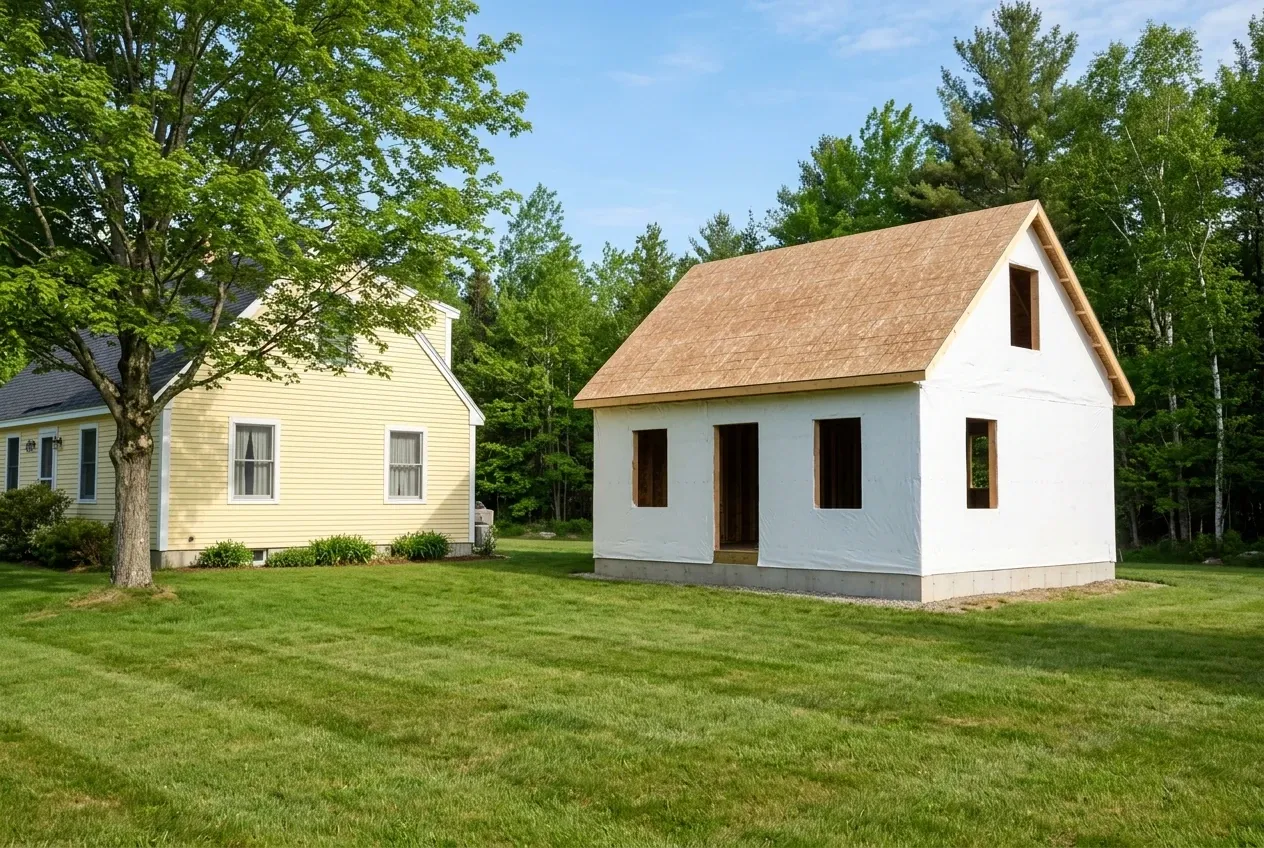
We walk your property, locate the septic tank and field, and read the notes in the land use table that set how many units your district allows.
A price on paper, then signatures.
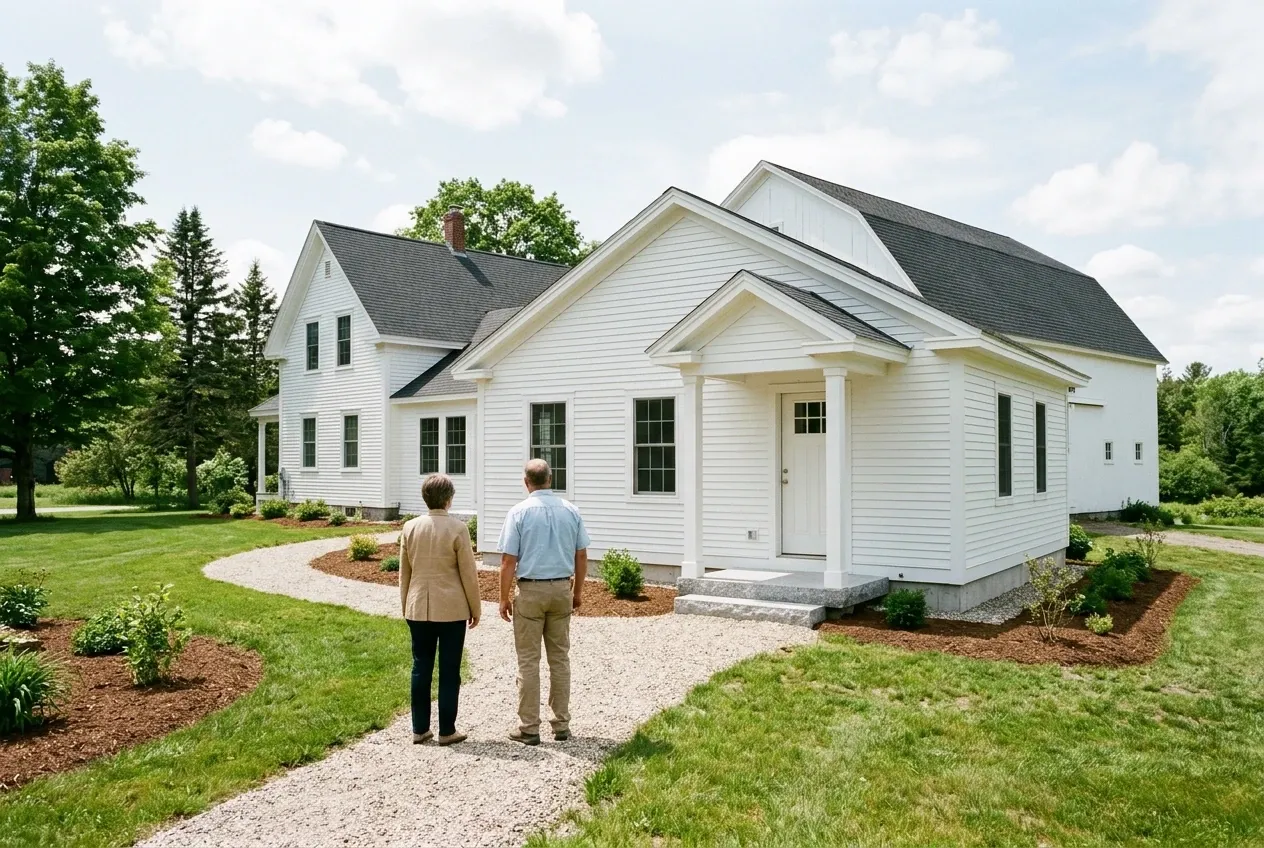
The full price reaches you in writing; for any job over $3,000 we sign a contract together, the deposit is capped at a third, and anything unexpected is written up as a change order and priced before it gets built.
Permits, inspections and a final walk.
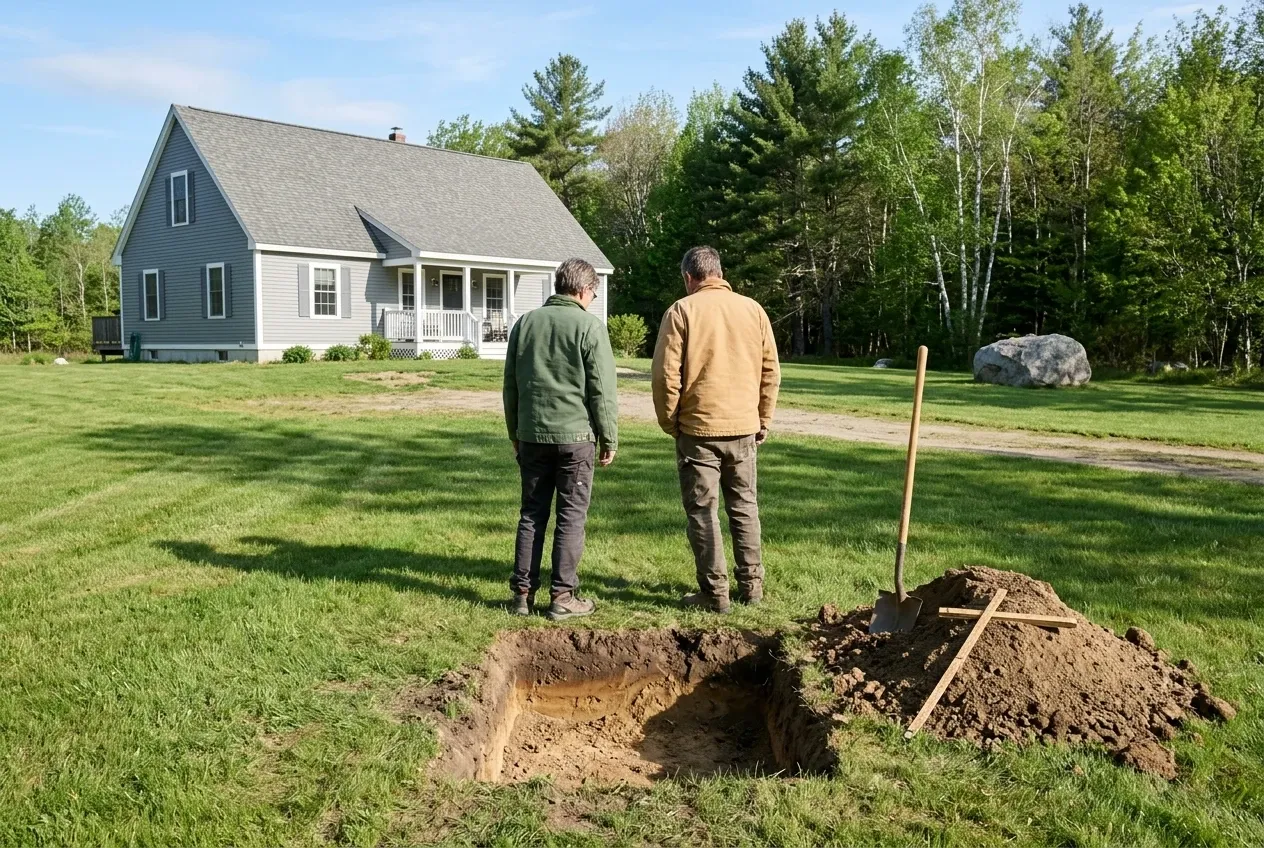
We file the building, plumbing and septic permits, build through each inspection, and finish with a walkthrough you lead, opening every door and tap.
Who Are the Right ADU Builders in Orrington, ME?
The right ADU builders in Orrington, ME work out which of the town's two second-unit rules fits your lot, its ADU counts or its in-law apartment use, and size the septic for that unit before they price a floor plan.
Maine's ADU law requires every town to allow at least one ADU on any lot with a single-family house in an area that permits homes, inside the house, attached or standing alone, with no parking required beyond the house's. Orrington's ordinance still calls for one parking space per dwelling unit, so we ask the code officer how the two rules meet before a driveway is drawn.
Maine's home construction contract statute governs the money: for work over $3,000 it requires a contract both parties sign, and it caps the advance at one third of the price.
Where Can an Orrington ADU Go, and When?
Where does Orrington's shoreland zone reach?
Orrington's shoreland zone reaches 250 feet from any great pond or river and from the upland edge of a coastal wetland, which takes in every area the tide touches, and 75 feet from streams. Maine's shoreland rules apply there as well, and state law keeps a town from banning ADUs in that zone outright.
When can an Orrington lot hold more than one ADU?
An Orrington lot can hold more than one ADU when the notes to the land use table allow it: a rural-district lot with a house may add two, and a growth-area lot with no house yet may hold a primary home and three ADUs. The table hangs those counts on a row the Planning Board reviews, so we confirm with the code officer which review your project needs.
When does a relative's unit count as an in-law apartment?
A relative's unit counts as an in-law apartment in Orrington when it sits within a single-family house and the person living there is related to the owner by blood, marriage or adoption. The ordinance also bars selling any ADU off as a primary home, whichever definition the unit falls under.
Something else to ask? Call (207) 421-9729.
How Much Does an Orrington ADU Cost?
An Orrington ADU costs $81,000 to $124,000 on average as a kitchenette apartment in or over a garage, and $143,000 to $209,000+ as a detached home with a full kitchen. Both figures pool many quotes, so they work as a budget yardstick and never as a bid on your lot.
| Kind of ADU | Typical size | Average range |
|---|---|---|
| Garage ADU with a kitchenette | 400 to 600 square feet | $81,000 to $124,000 |
| Detached ADU with a full kitchen | 600 to 900 square feet | $143,000 to $209,000+ |
| In-law apartment on or in the house | shaped by the house | priced from a visit |
Orrington averages come from many finished-unit quotes; none of them is a quote for your property. The build (stand-alone or attached), the kitchen (full or kitchenette) and the water and waste (a new septic system or well, or a tie-in to what is there) move them most; land and any town extra that surfaces after the plan are written up as separate items.
What moves an Orrington cottage's price within its band?
An Orrington cottage's price moves within its band on the septic first, since a new system designed for the unit adds more than a tie-in to one that can carry it, then on the foundation and the kitchen. Ledge or wet ground under the footprint and a long trench from the house push it higher.
Which garage makes the better Orrington apartment base?
A new garage is usually the better base for an Orrington apartment, because its framing is planned around the unit upstairs from day one. An existing garage wins only when the structure check shows its foundation and framing can carry living space.
Why does Orrington's table list no in-law apartment price?
Orrington's table lists no in-law apartment price because the house sets that job: the wall it shares, the plumbing it taps into and, below grade, the escape windows. We put a number on it after we walk through the house.
What Can Your Orrington Lot Hold?
What your Orrington lot can hold becomes clear after a free estimate request, which brings a visit, a reading of the land use table's notes for your district, a septic check and a written price.