
ADU Builders in Bangor, ME
ADU builders in Bangor, ME build in a city that first allowed accessory dwelling units in 2019 and eased its rules in 2024. We read the rule for your lot and check the sewer or septic first, then build a detached unit, a garage apartment or an in-law apartment.
- (207) 421-9729
- 22 State St, 1st Floor, Ste 1, Bangor
- [email protected]
- ADUs are all we build
- Free estimate requests
- 22 towns, Bangor to Hudson
Why Read Bangor's Rules Before Drawing an ADU?
We read Bangor's rules before drawing an ADU because the lot decides the unit: its zone, its setbacks and whether city sewer reaches it. Drawing first and asking later is how a plan ends up redrawn.
- City sewer and water inside the growth boundary, septic outside it
- Bangor's 5-foot frost depth under every footing
- Roofs framed for the city's 70-pound ground snow load
Get your free estimate request sent in 60 seconds!
Prepare your request below, then send it from your email app. Or call (207) 421-9729.
Where Else Near Bangor Do We Build ADUs?
What Kinds of ADUs Do We Build in Bangor, ME?
Most Bangor plans land on one of the three units below, and our ADU services page sets them side by side.
Detached Units for Bangor's Back Yards
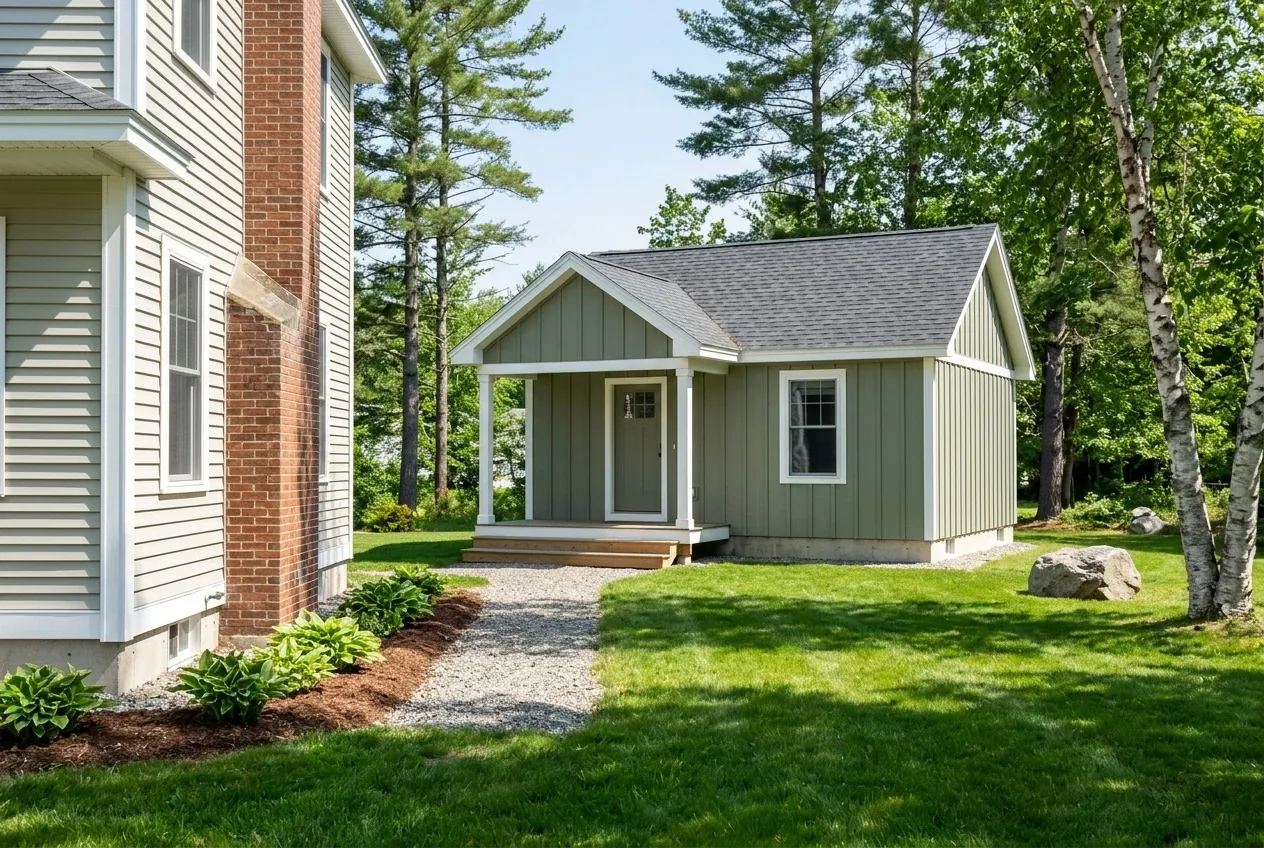
Detached ADUs fit the deep back yards behind Bangor's older houses, where 41.1 percent of Bangor's homes went up in 1939 or before. A separate small house keeps two households apart, each with its own door, kitchen and quiet.
Bangor's building code page sets the numbers we frame to: a 70-pound ground snow load on the roof and footings below a 5-foot frost depth. A shed foundation will not do for a home.
Apartments Over Bangor Garages
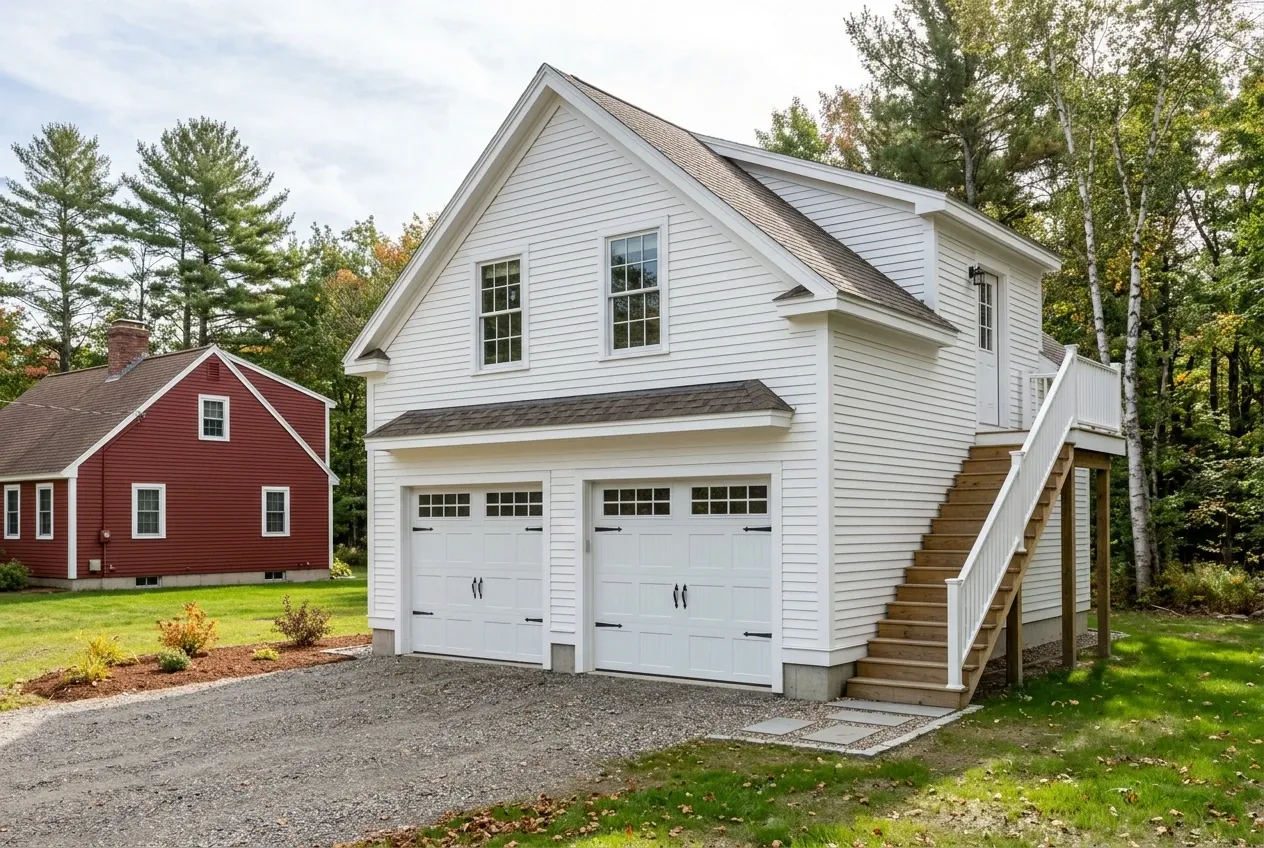
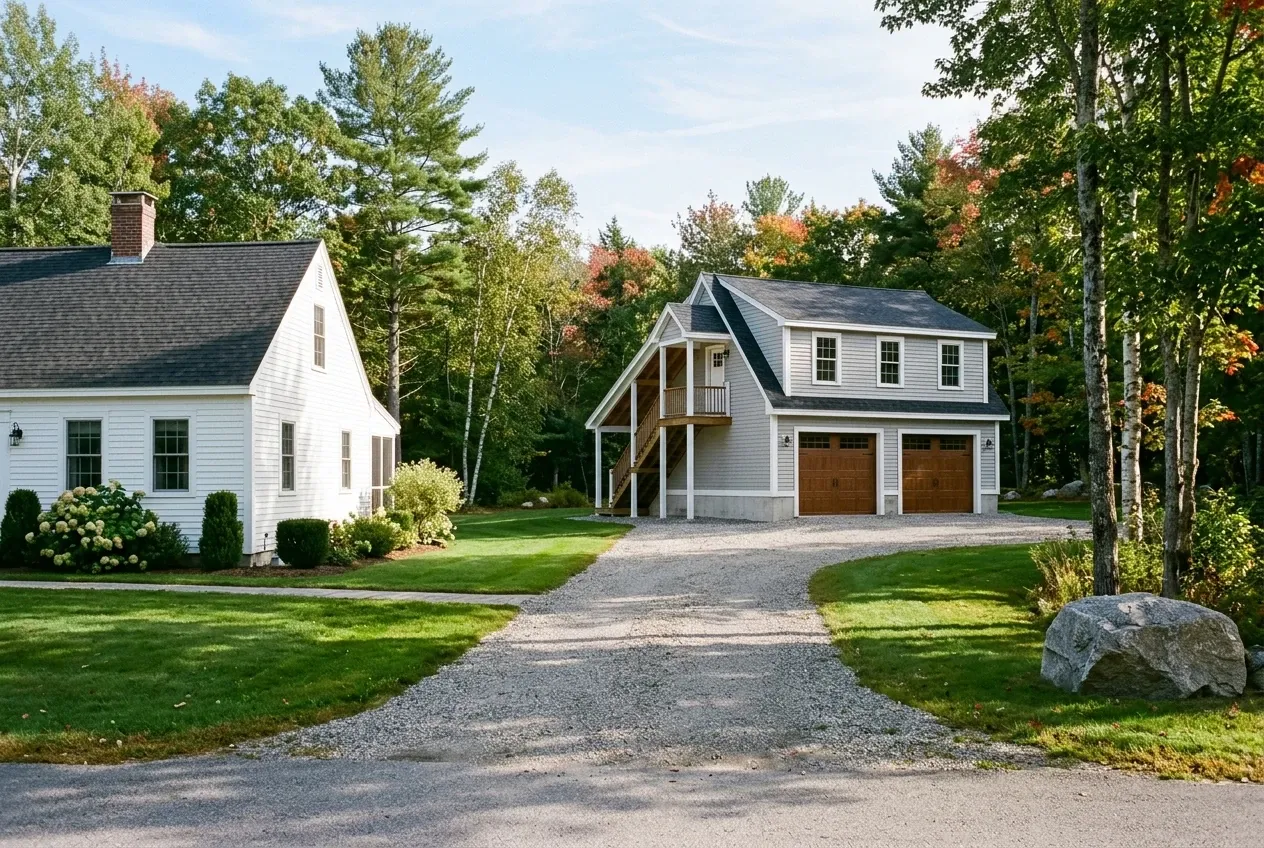
Garage ADUs put a living unit over parking, a good fit for in-town lots with an alley or a long drive to a back garage. Built new, the garage is framed for the floor above from the first stud.
An existing garage needs a hard look first. Its slab, its walls and its roof framing were sized for cars, so we have them checked before anyone promises a second story.
In-Law Apartments Inside or Beside the House
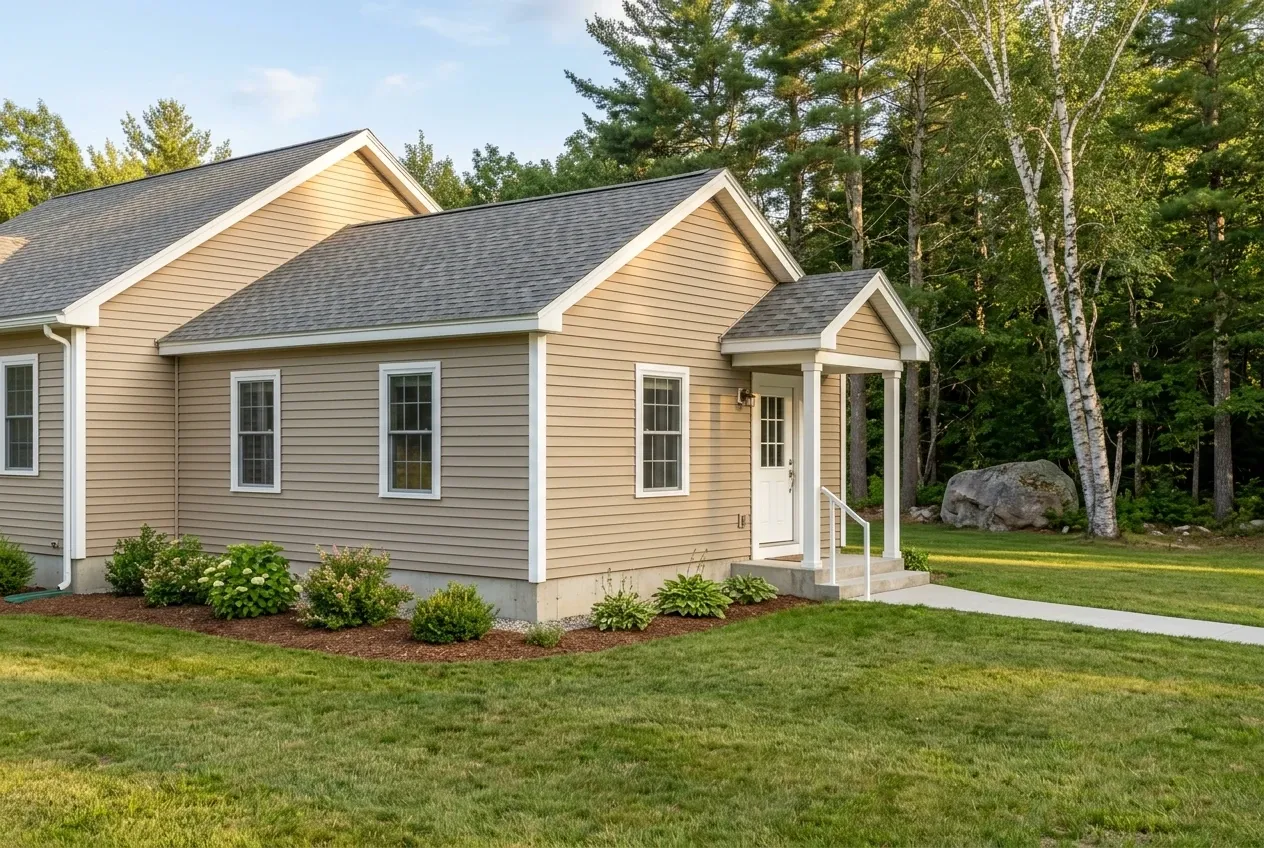
In-law apartments join the main house, as an addition with a shared wall or as a unit carved from a basement or a back ell. They suit a parent who wants to be close, which matters in a city where 31.7 percent of households include someone 65 or older.
The shared wall or floor gets the fire separation the code calls for, and a basement unit needs real escape windows. Those two items shape the plan more than the kitchen does.
What ADU Building Services Do We Offer in Bangor?
Every Bangor ADU is built from three of our services.
- Detached units and garage apartments
- In-law apartments on or in the house
- Sewer, septic, water and power runs
Bangor's code office approves an ADU that meets the city's conditions, and its permit page lists garage conversions and basement finishing among the work that needs a permit. We file the building and plumbing permits, and the city decides each one.
How to Add an ADU in Bangor, Step by Step
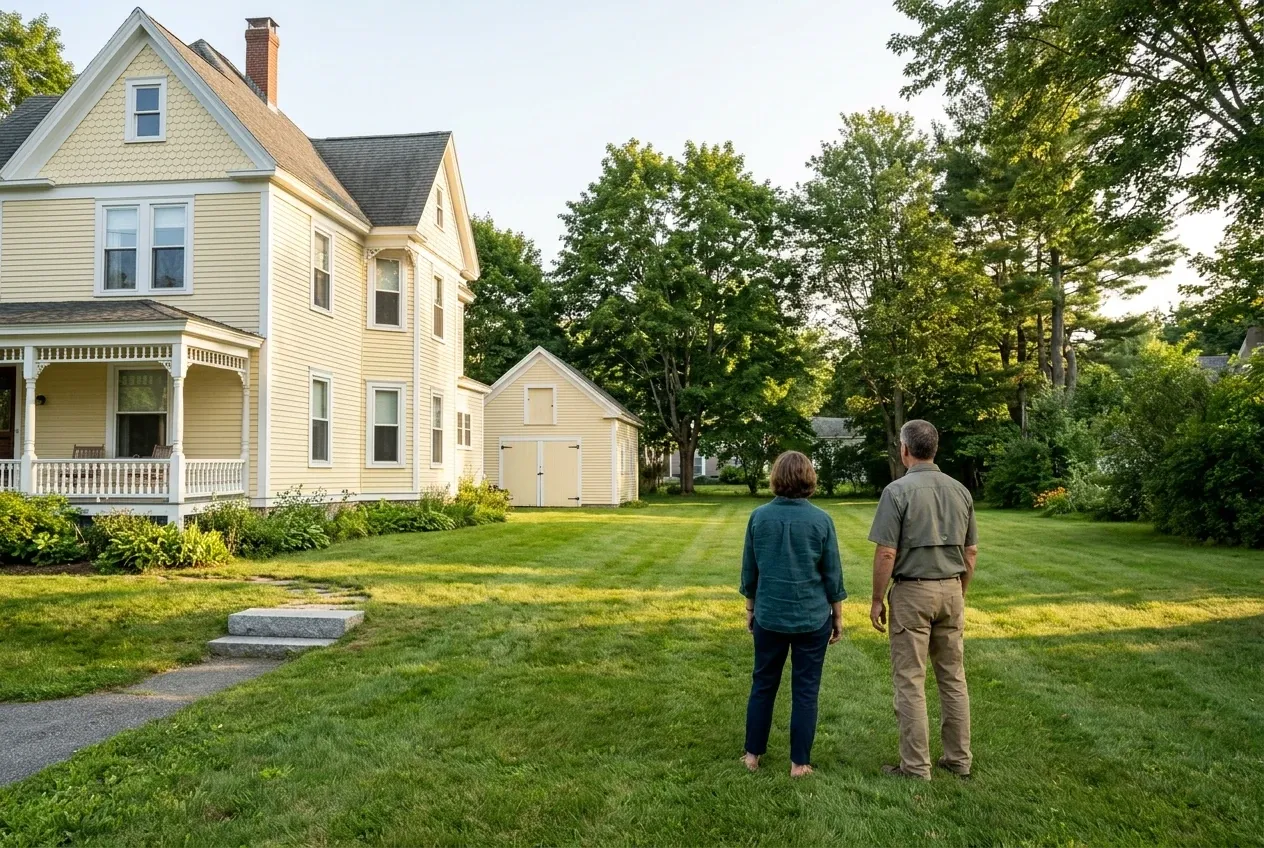
The lot first.
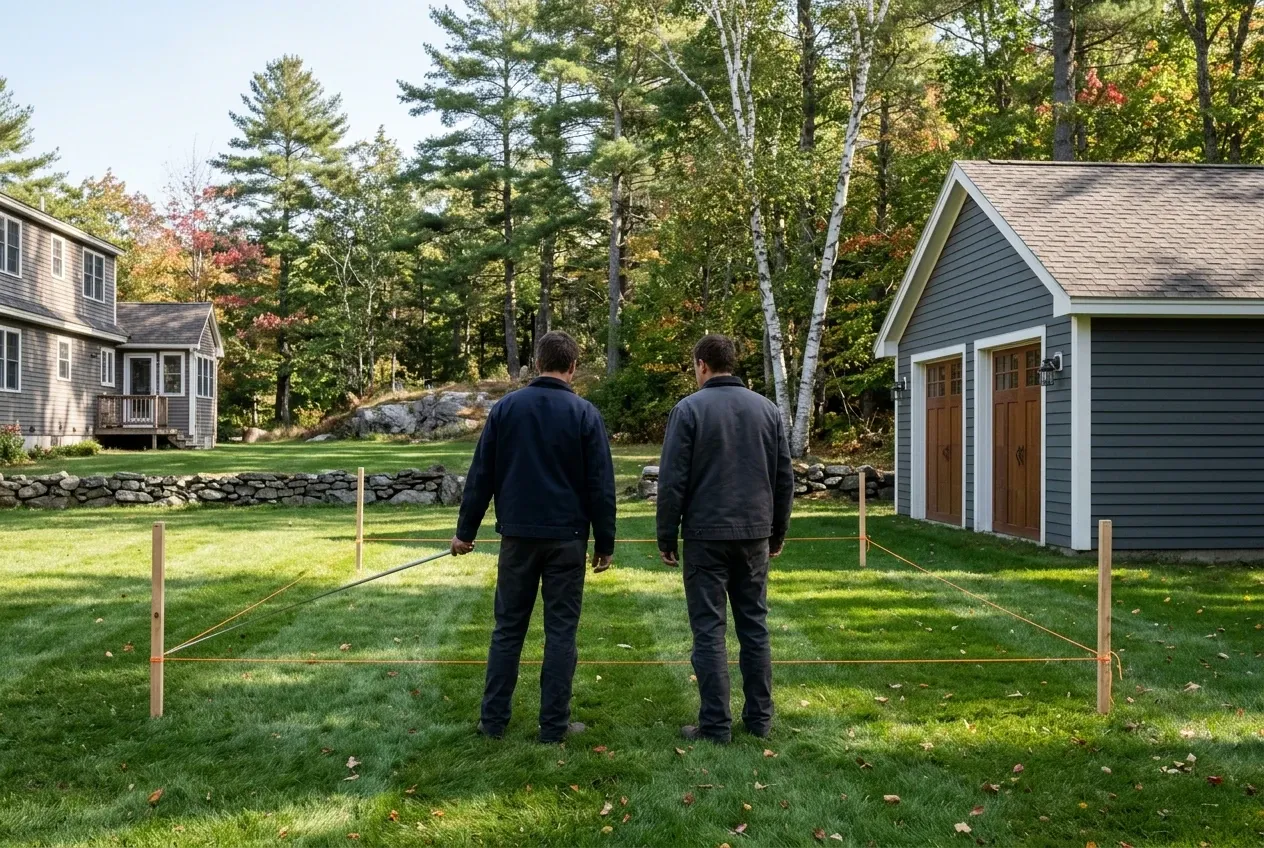
We walk the yard and the house with you, measure to the lot lines, and confirm the zone and whether the lot is on city sewer or septic.
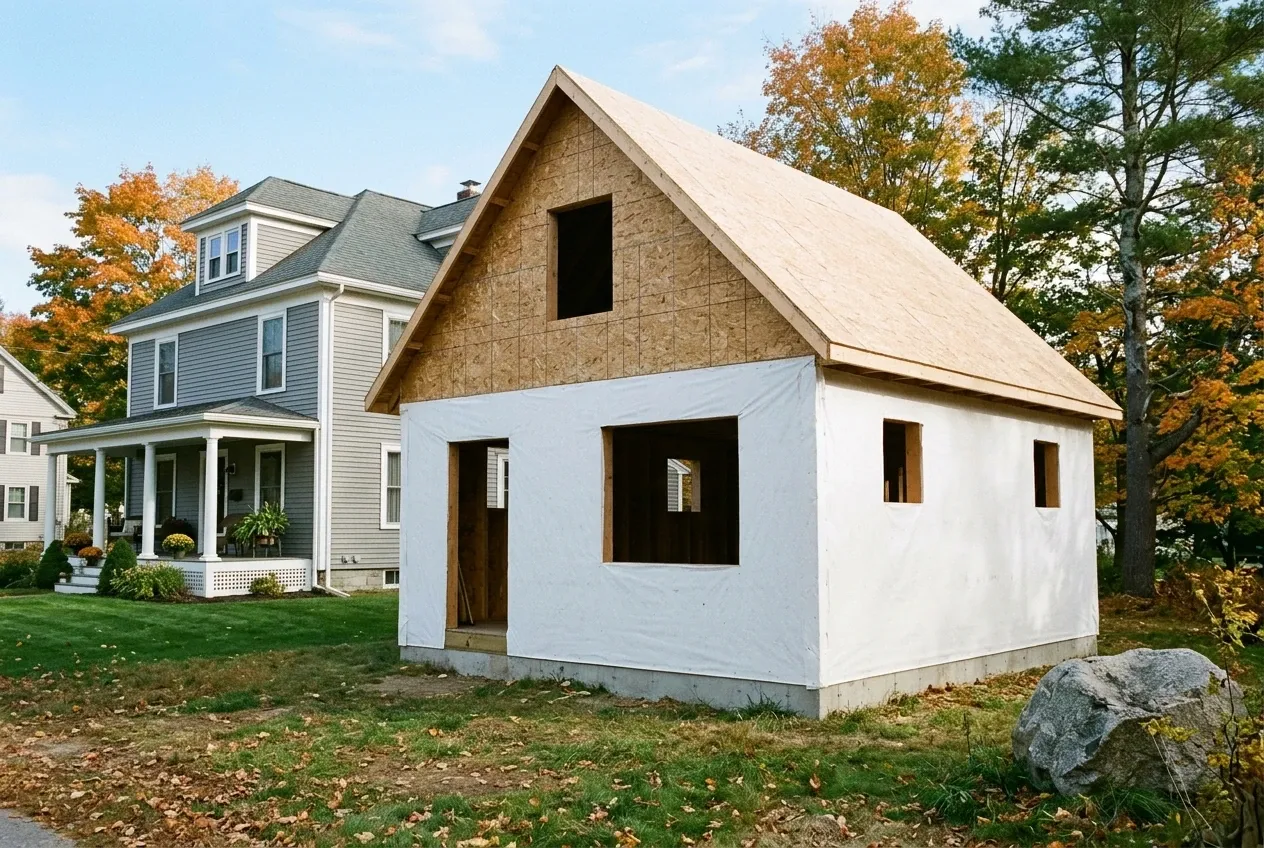
Price and contract, on paper.
The unit, its utilities and its foundation are priced in writing, the first payment stops at one third, and anything found later is priced in writing before we go on.
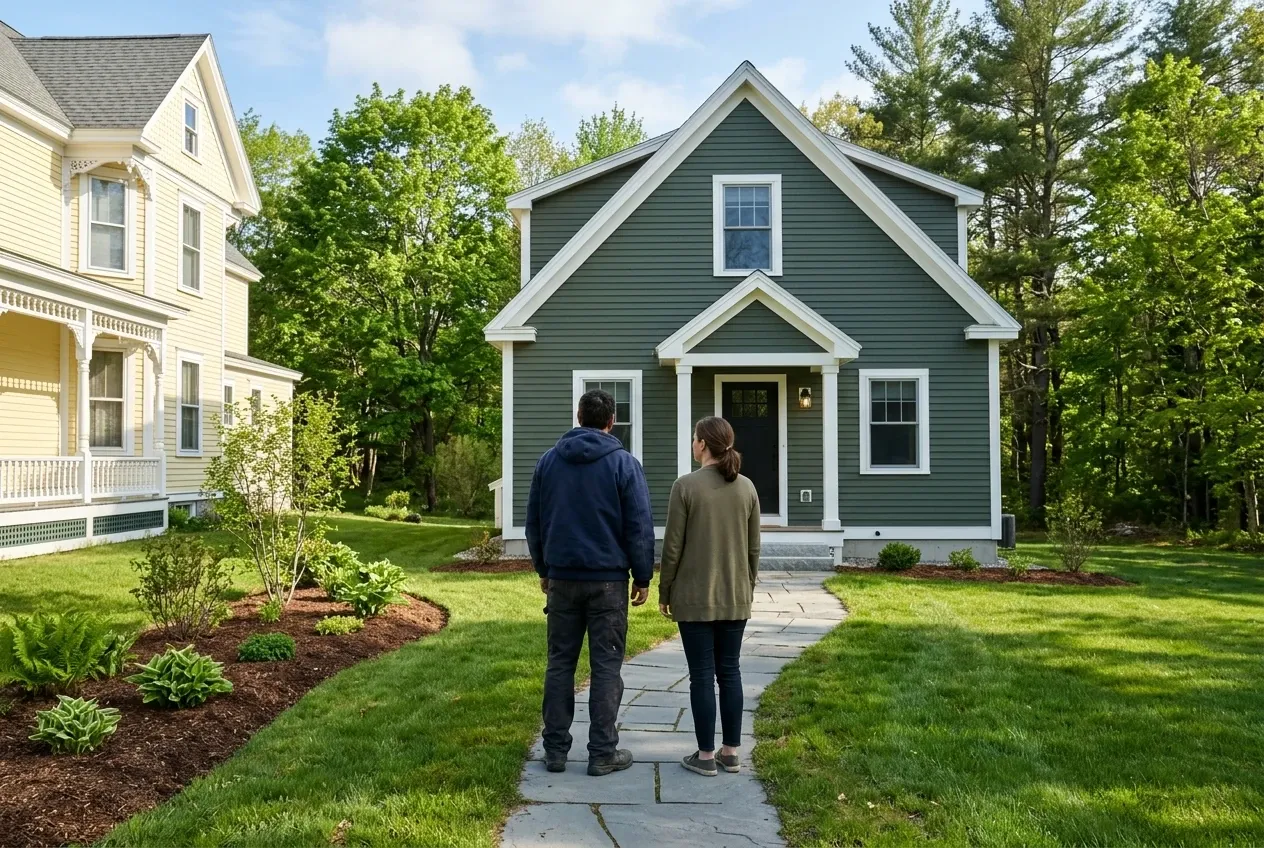
Permits, the build, a walkthrough.
We file for the permits, build the unit through inspections, and walk every room with you before the keys change hands.
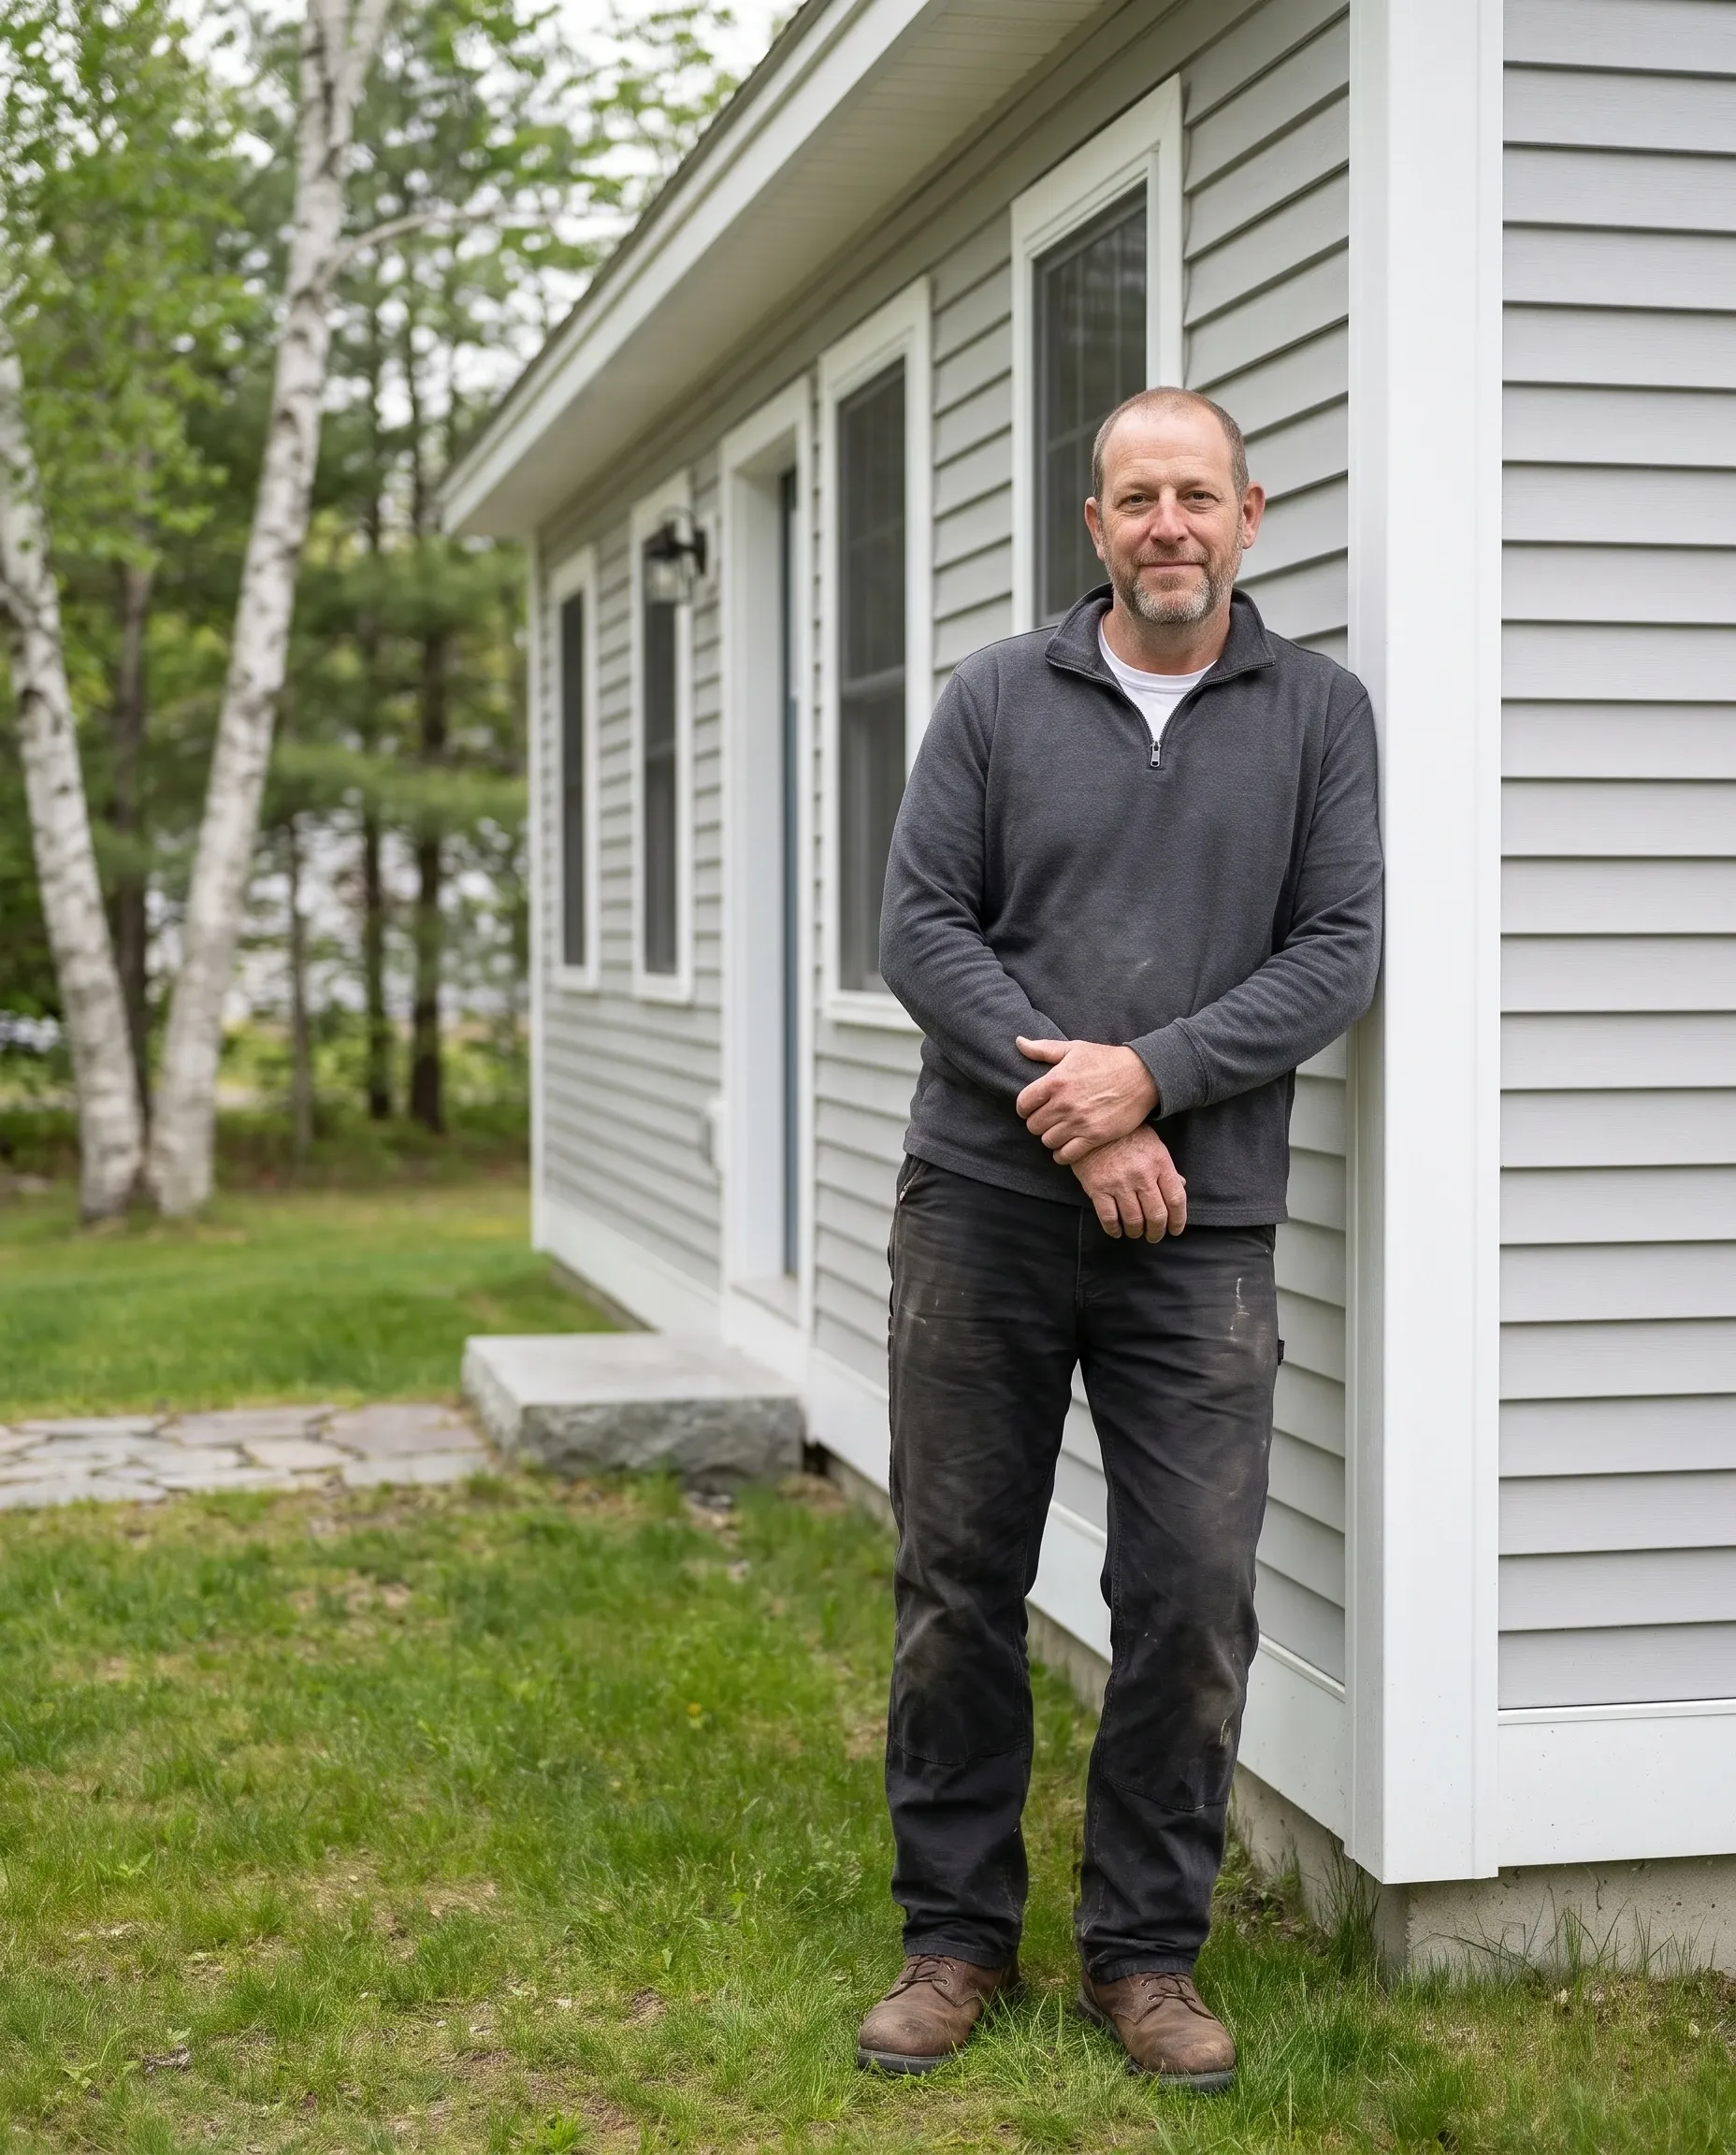
Who Is Dan Hersey, and Why Does He Walk the Lot First?
Dan Hersey
Owner, ADU Builders Bangor · Old Town, Maine
Dan Hersey reads the town's ADU rule and checks the sewer or septic on every lot before a plan or a price.
Dan Hersey grew up around Old Town and went to work on a Penobscot County framing crew in 1998, building houses, additions and garages from the sill plate up. Those years taught him how a house sits on its lot and where its water, sewer and power come in.
In 2007 he stopped taking general work to build second units only: apartments over garages, in-law wings on farmhouse ells and small cottages behind in-town houses. He starts each one the same way, with the town's rule and the septic or sewer question answered before anyone draws a room.
Dan still lives in Old Town, and no job gets a price until he has walked the lot himself. When a garage cannot carry a floor, he says so; when a septic field cannot take another bedroom, he shows you the numbers before the design gets any bigger.
- 28 years in construction
- 19 years building ADUs
Maine issues no license to general contractors, so there is no state card for Dan to show. Ask him instead for the town's ADU rule for your lot and the written price that follows from it.
More about DanWho Are the Right ADU Builders in Bangor, ME?
The right ADU builders in Bangor, ME settle three things before they sell you a floor plan: what the city allows on your lot, what the lot's sewer or septic can carry, and how the unit stands up to a Bangor winter.
Maine's ADU law makes every town allow at least one ADU beside a single-family home where homes are allowed, with no parking beyond what the house needs. Before anyone moves in, the owner still has to show the town adequate water and sewer or septic.
Payment terms come from Maine's home construction contract law: once a job passes $3,000 it must be on paper with both signatures, and the deposit is held to a third of the price or less.
Where and When Do Bangor ADU Rules Apply?
Where in Bangor can an ADU go?
An ADU in Bangor can go on lots in the residential zones, attached to the house, detached or inside an accessory building such as a garage. Inside the growth boundary most lots have city sewer and water; in the rural district, plan on a septic system and a well.
When did Bangor start allowing ADUs?
Bangor started allowing ADUs in 2019 and loosened the rules again in 2024, its February 2025 housing study says. The same study counts one-person households at more than 40 percent while studios and one-bedroom homes make up 25 percent of the city's housing.
When does an owner have to live on the lot?
An owner has to live on the lot only where a town's own rule says so, and state law ends those rules for every town on July 1, 2027. We look up the rule for your street before any drawing gets paid for.
Something else to ask? Call (207) 421-9729.
How Much Does an ADU Cost in Bangor?
An ADU in Bangor costs $85,000 to $130,000 on average for a garage unit with a kitchenette and $150,000 to $220,000+ for a detached unit with a full kitchen. Both are averages across many quotes, meant for sizing a budget, never the price of your project.
| Kind of ADU | Typical size | Average range |
|---|---|---|
| Garage ADU with a kitchenette | 400 to 600 square feet | $85,000 to $130,000 |
| Detached ADU with a full kitchen | 600 to 900 square feet | $150,000 to $220,000+ |
| In-law apartment on or in the house | depends on the house | priced from a visit |
Bangor averages for finished units across many quotes, not a quote: a detached unit or an attached one, a full kitchen or a kitchenette, and a sewer tie-in or a new septic system move the number most. Land is never in these figures.
What pushes a Bangor detached unit toward the top?
A Bangor detached unit climbs toward the top of its range with a new septic system or well, a long utility run from the house, and a full kitchen. A short run to city sewer and a simple footprint keep it lower.
Is a garage apartment the cheaper Bangor ADU?
A garage apartment is the cheaper Bangor ADU on average, because the unit shares a foundation and a roof with the parking below. That holds for a new garage; an old one may need its walls and slab brought up first.
Why does an in-law apartment have no Bangor figure?
An in-law apartment has no Bangor figure because the house it joins decides the work: the fire-rated wall, the plumbing runs and, below grade, the escape windows. We price it after a visit.
Ready to Learn What Your Bangor Lot Allows?
Your Bangor lot gets checked the day you ask for a free estimate: we visit, read the rule for your address, look at the sewer or septic, and send a written price.