
Professional Garage ADUs | ADU Builders Bangor
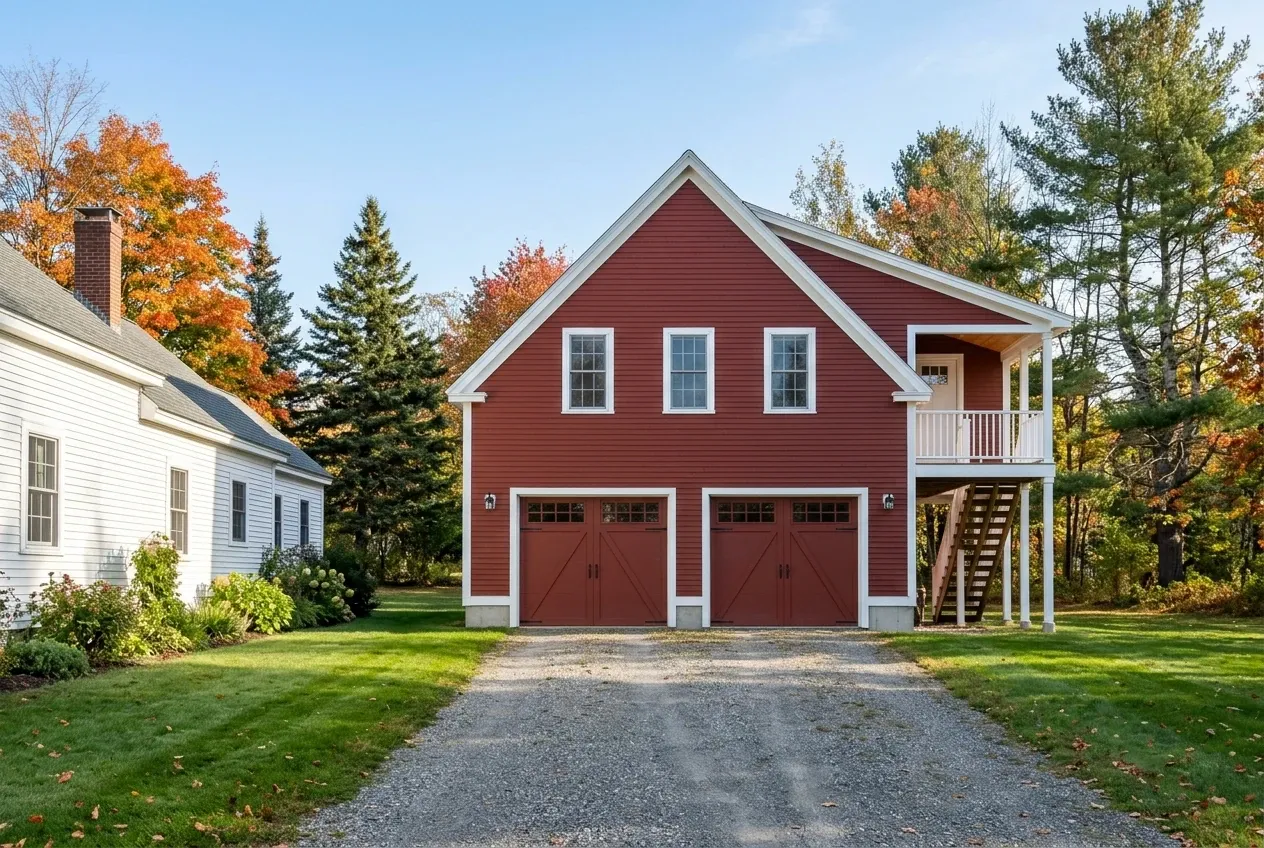
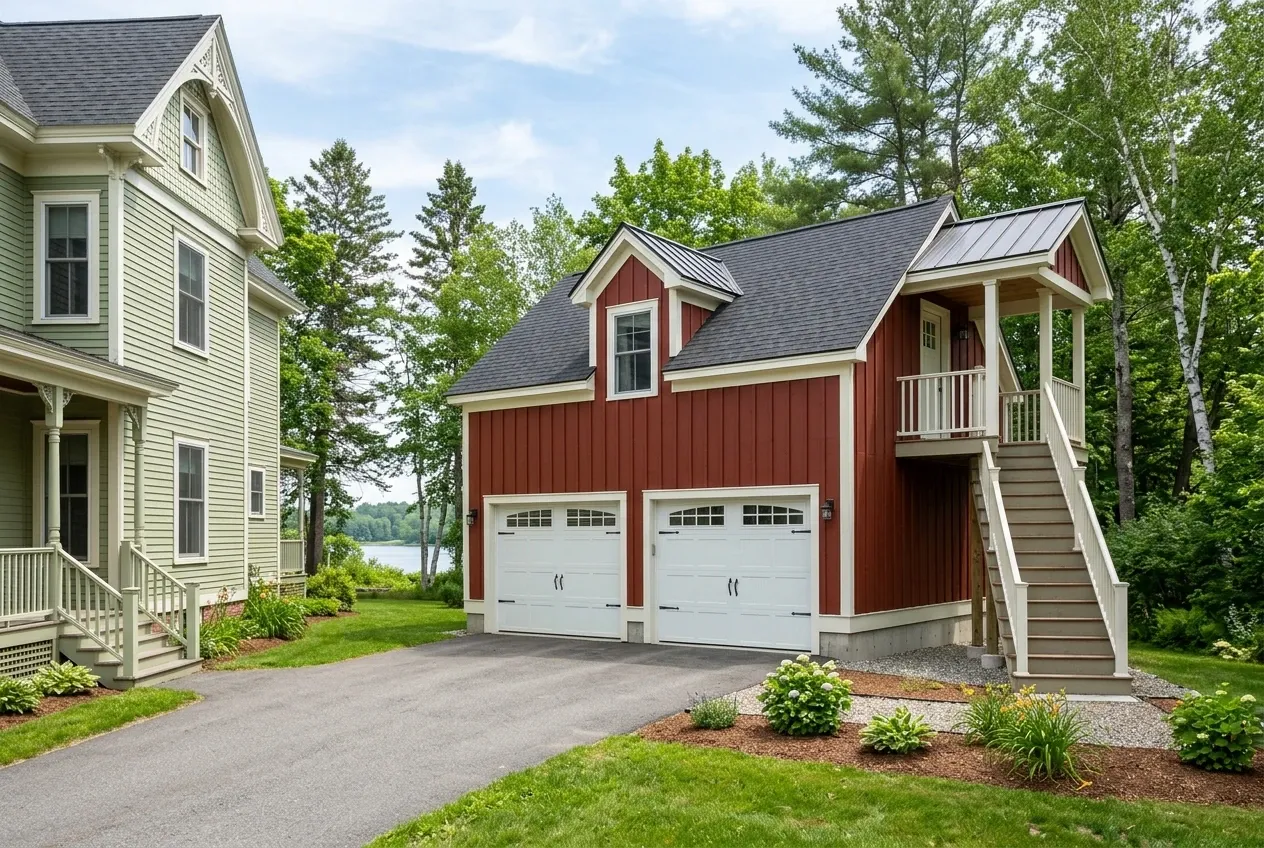
Garage ADUs put a small apartment over a garage or inside part of one, on a footprint and a driveway the lot already has. Before anyone promises a floor upstairs, we have the garage's footings and framing checked to see if they can carry an apartment at all.
- (207) 421-9729
- 22 State St, 1st Floor, Ste 1, Bangor
- [email protected]
- ADUs are all we build
- Free estimate requests
- 22 towns, Bangor to Hudson
- The garage's footings checked before a floor
- Type X gypsum between the bays and the unit
- A stair and an exit that skip the garage
This page covers garage ADUs in Greater Bangor: an apartment over an existing garage, a new garage framed with a unit upstairs, or living space made from part of a garage, with the stairs, exits and fire separation each one needs.
ADU Builders Bangor has an older garage's footings, walls and door header checked before anyone promises a second floor, and puts 5/8-inch Type X gypsum between the garage and the unit, the board Maine's adopted code calls for.
The number to plan around: a new garage with a 400 to 600 square foot kitchenette apartment above averages $85,000 to $130,000 across many quotes. A septic upgrade, a full kitchen or anything the town adds later is priced on top, in writing.
Will an Old Garage Hold an Apartment Upstairs?
An old garage will hold an apartment upstairs only when its footings, walls and door header can take a second story plus a winter of roof snow, and many were built for cars alone. The code even lets a small free-standing garage, 600 square feet or less with low eaves, skip frost-depth footings, so some stand on foundations never meant for a home.
- Footings, walls and the door header checked first
- 5/8-inch Type X gypsum on the garage side
- A stair and an exit door that skip the garage
What Other ADUs Could Fit Your Lot?
Every service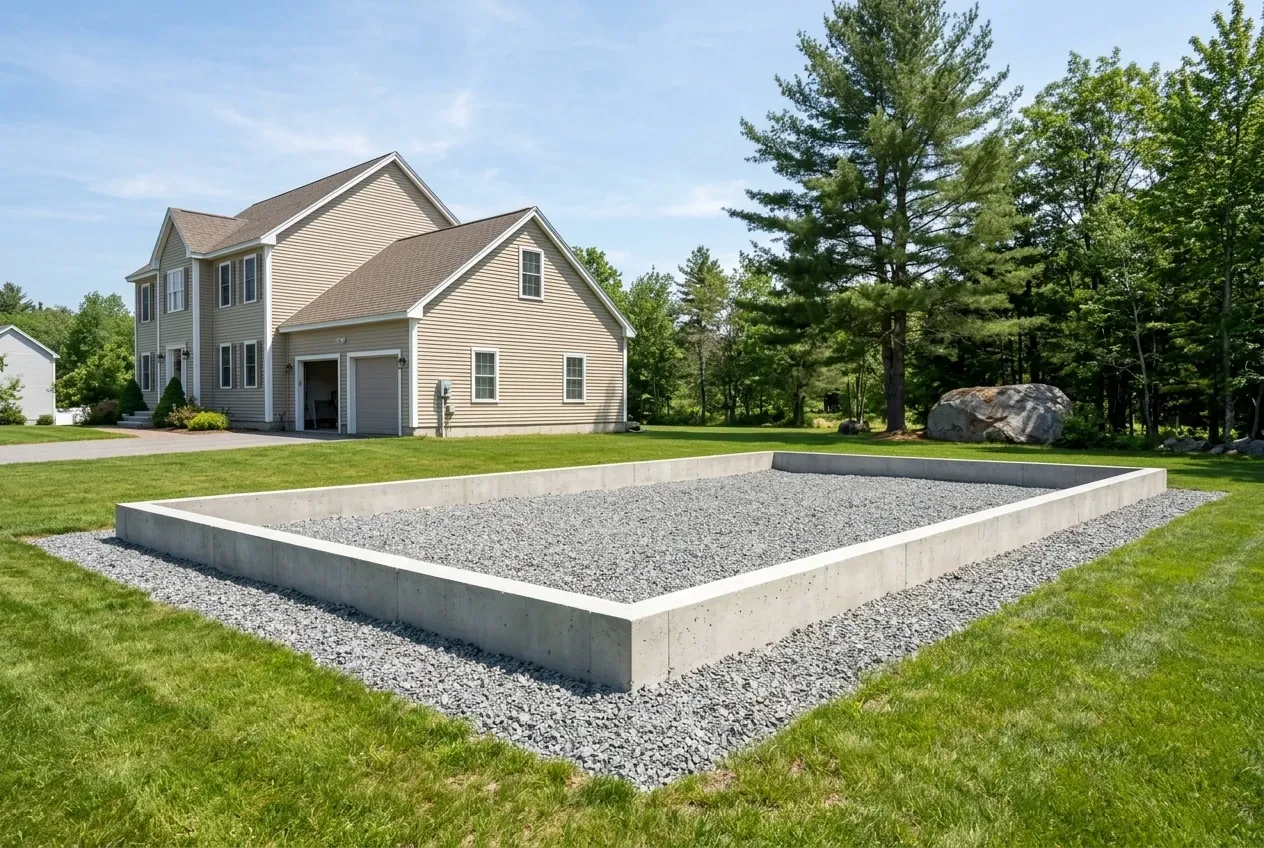
Detached ADUs
A second small house set apart on your lot, with its own door, kitchen and bath. Across many quotes, one with a full kitchen averages $150,000 to $220,000+.See Detached ADUs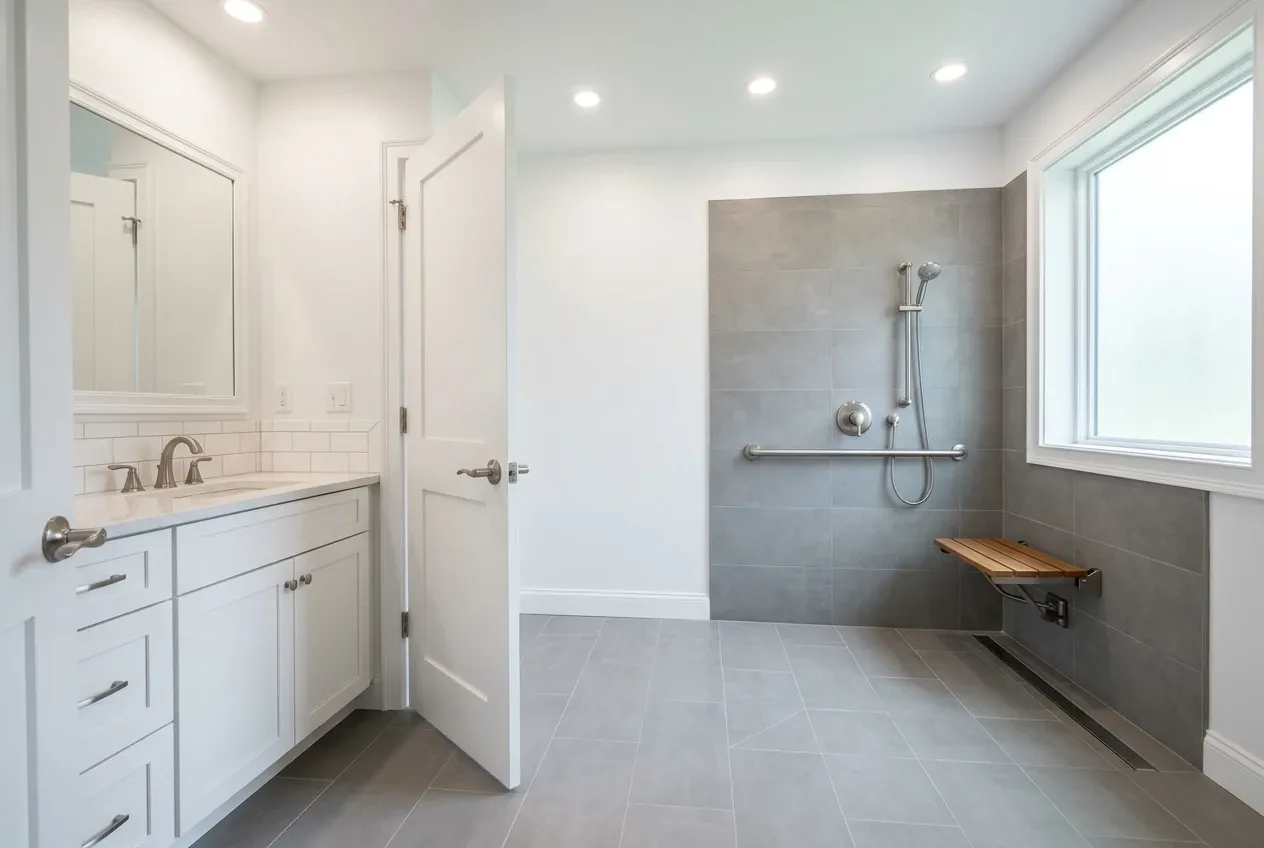
In-Law Apartments
A unit added onto the house or built inside it, from a dry basement to a back ell, behind a fire-rated wall or floor. Priced from a visit, since the house decides what the unit needs.See In-Law Apartments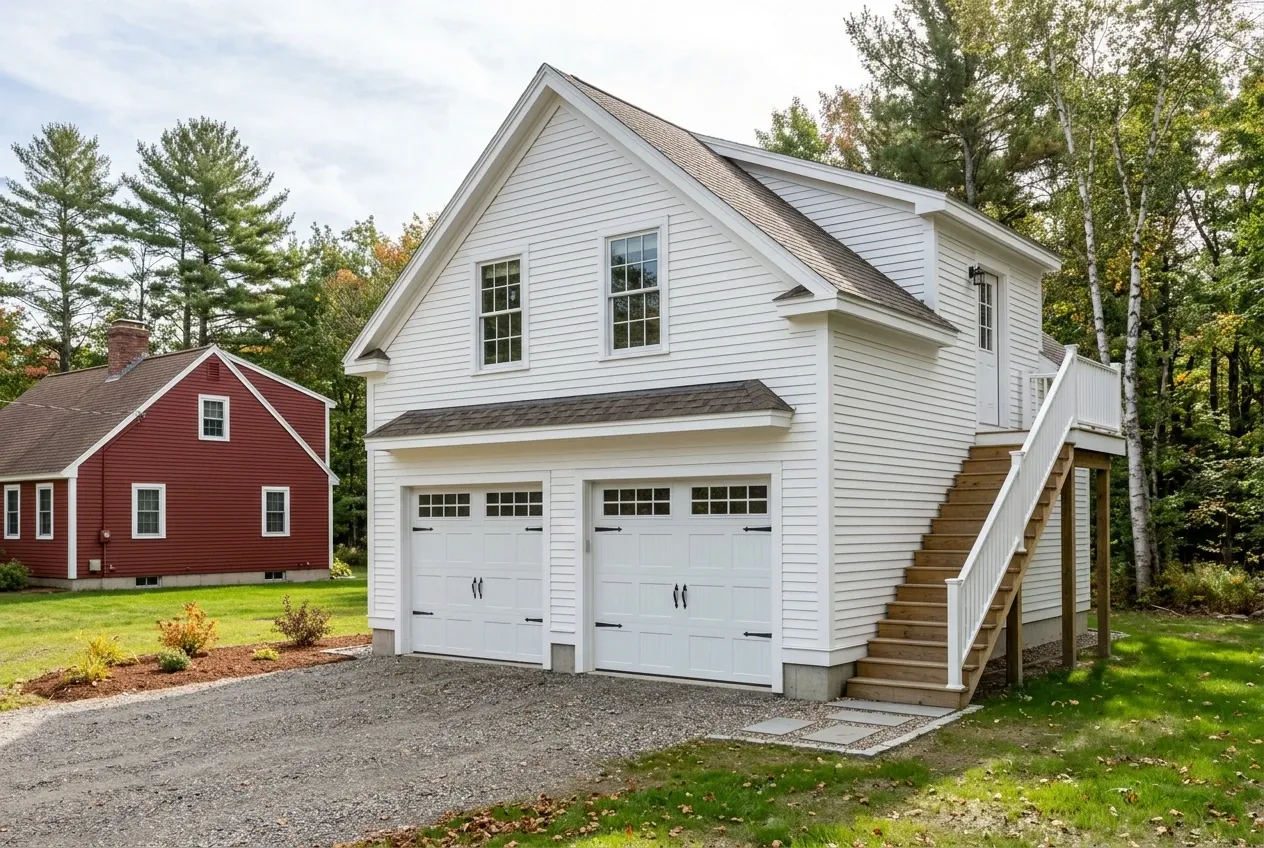
ADU Builders in Bangor, ME
A small, separate house on the lot you already own, with its own kitchen, bath and entrance.See ADU Builders in Bangor, ME
Where Do We Build Garage ADUs Around Bangor?
What Are the Three Ways to Build a Garage ADU?
A garage ADU takes one of three shapes, and the garage on your lot, or the lack of one, decides which.
An Apartment Over an Existing Garage
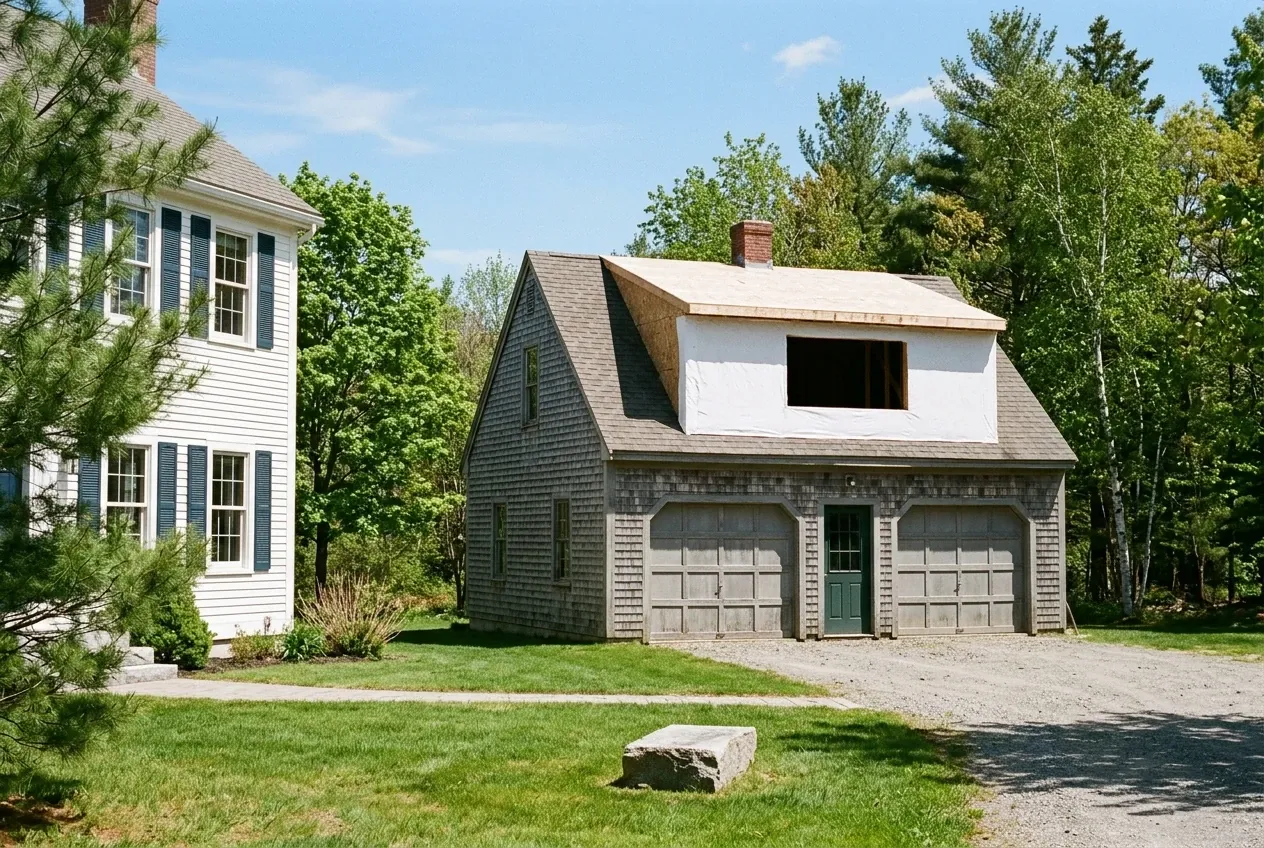
Building over your existing garage saves a foundation, but only if the one under it can carry the load. The code Maine adopted requires a building to safely support every load it will see, snow included, so we have the footings, walls and header assessed before a second floor goes on a drawing.
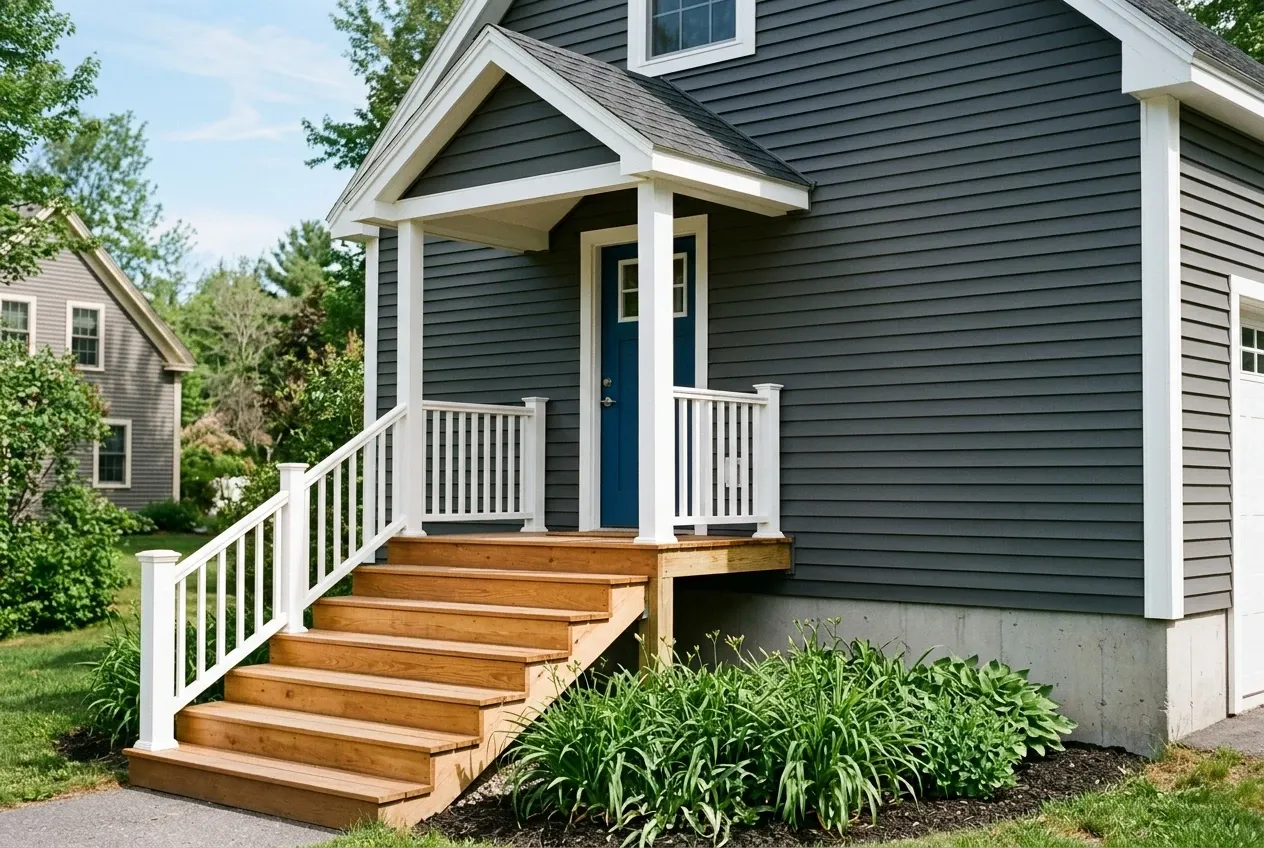
The upstairs unit then needs a stair the code accepts: risers no taller than 7-3/4 inches, treads at least 10 inches deep, 36 inches of clear width and a landing at the top and bottom. Its exit door opens to the outdoors, because the code's path out of a home never runs through a garage.
Each bedroom up there gets an escape window with at least 5.7 square feet of clear opening, no less than 20 inches wide and 24 inches high. Under a sloped roof, floor area with less than 5 feet of headroom does not count toward a room's minimum size, so the roof pitch and any dormers decide how much apartment fits.
A New Garage Built With the Apartment Upstairs
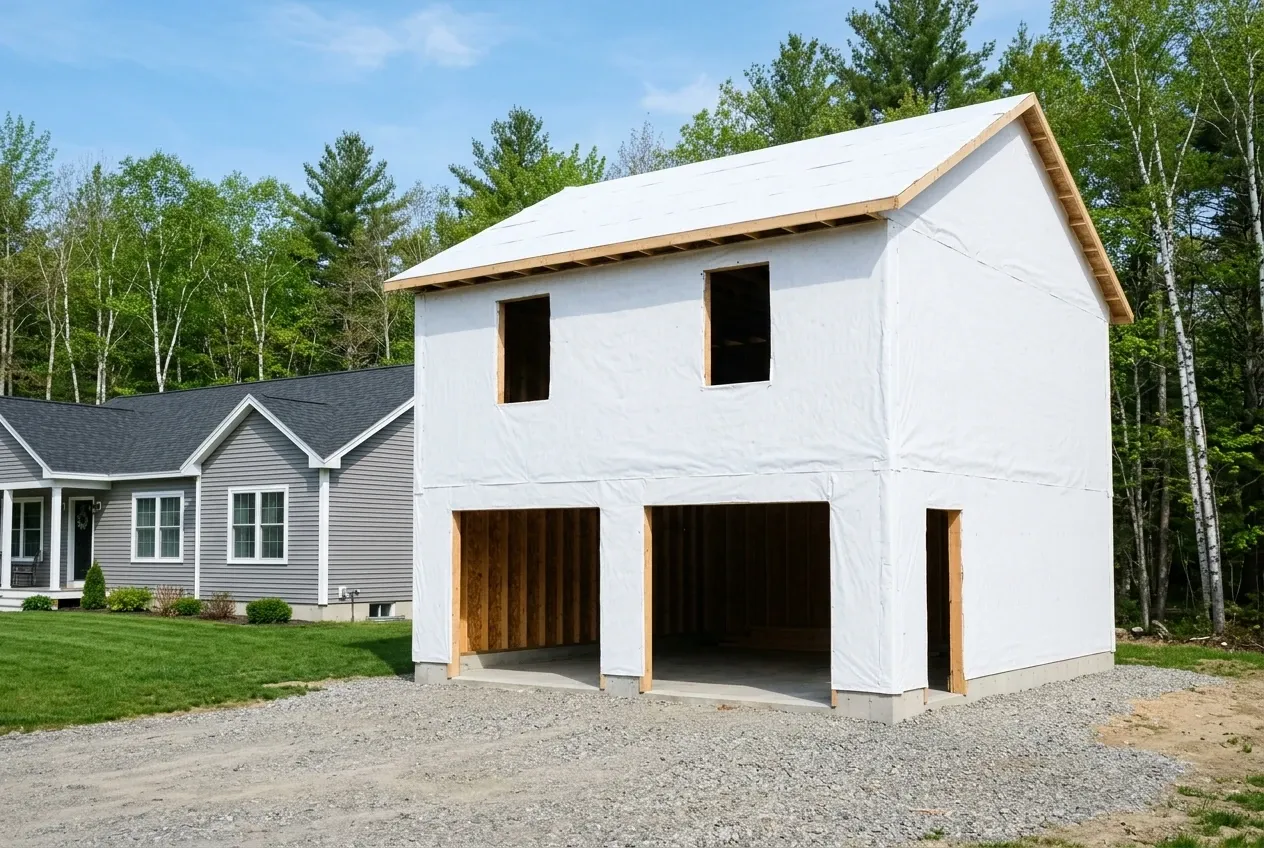
A new garage framed for the apartment from the first footing is the simpler build, and often a better buy than reinforcing an old one. Its footings are sized for two stories, its upper floor is framed for living space, and the stair is drawn in from the start.
The garage underneath stays unheated, and the code allows no frost-protected shallow foundation under an unheated garage, so the footings go below the frost line. Bangor's code office puts that line at 5 feet and lists a 70-pound ground snow load, the most the code's standard framing tables cover, so the roof is framed to that load.
Maine's ADU law requires towns to accept an ADU within the home, sharing a wall with it, or standing in a new building whose main purpose is the unit. State guidance calls converting an existing outbuilding an option a town may allow, and Brewer's ADU section, for one, rules out a unit inside an existing accessory building.
Living Space Inside Part of a Garage
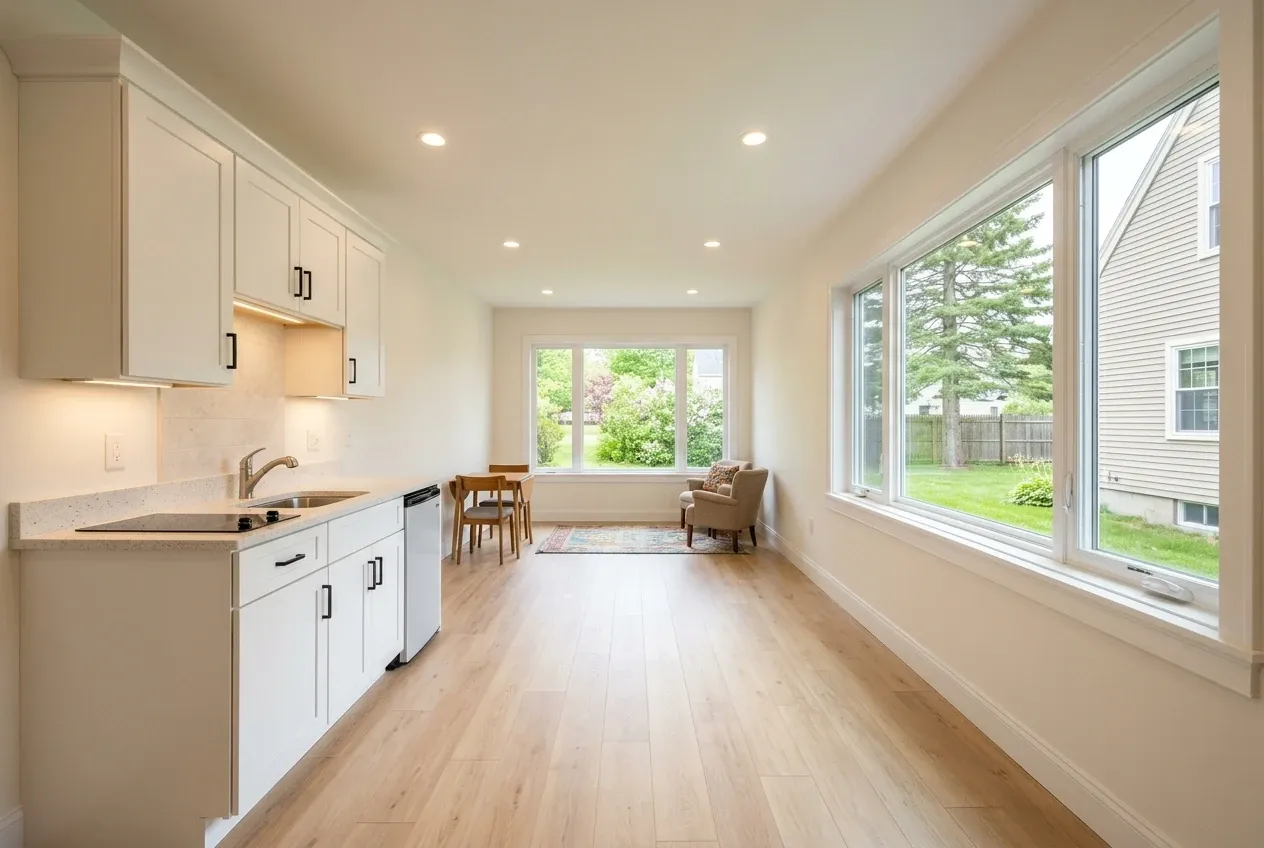
Turning a garage bay into rooms keeps the whole unit on one level, and AARP's guide to ADUs notes that garage conversions generally have no-step entries. State law bars a town from asking for parking past the house's own needs, though the house's own spaces still count, so we confirm where the cars go once a bay is gone.
The slab is the hard part: a garage floor slopes toward a drain or the door and was poured without the vapor retarder a heated slab gets. The Department of Energy's guide to insulating an existing slab fixes any water problem first, then adds taped plastic, taped rigid foam and a floating subfloor, which raises the floor and is why we measure the headroom before drawing.
The bay left for parking is walled off with 5/8-inch Type X gypsum, the board Maine's version of Table R302.6 requires wherever the model code allows 1/2-inch. A door between the two must be solid wood or steel at least 1-3/8 inches thick, or rated for 20 minutes, and must close and latch on its own; no door may open from the garage into a bedroom.
What Garage ADU Services Do We Offer?
Our garage work covers the structure, the separation and the rooms.
- A check of the footings, walls and header
- An apartment over a new or existing garage
- Garage bays turned into heated living space
Garage space made into a home meets the full energy code Maine adopted: in Penobscot County's zone 6, R-60 in the ceiling and R-30 in a floor over the garage. We apply for the building and plumbing permits your town calls for, and each approval stays the town's decision.
How to Turn a Garage Into an ADU, Start to Finish
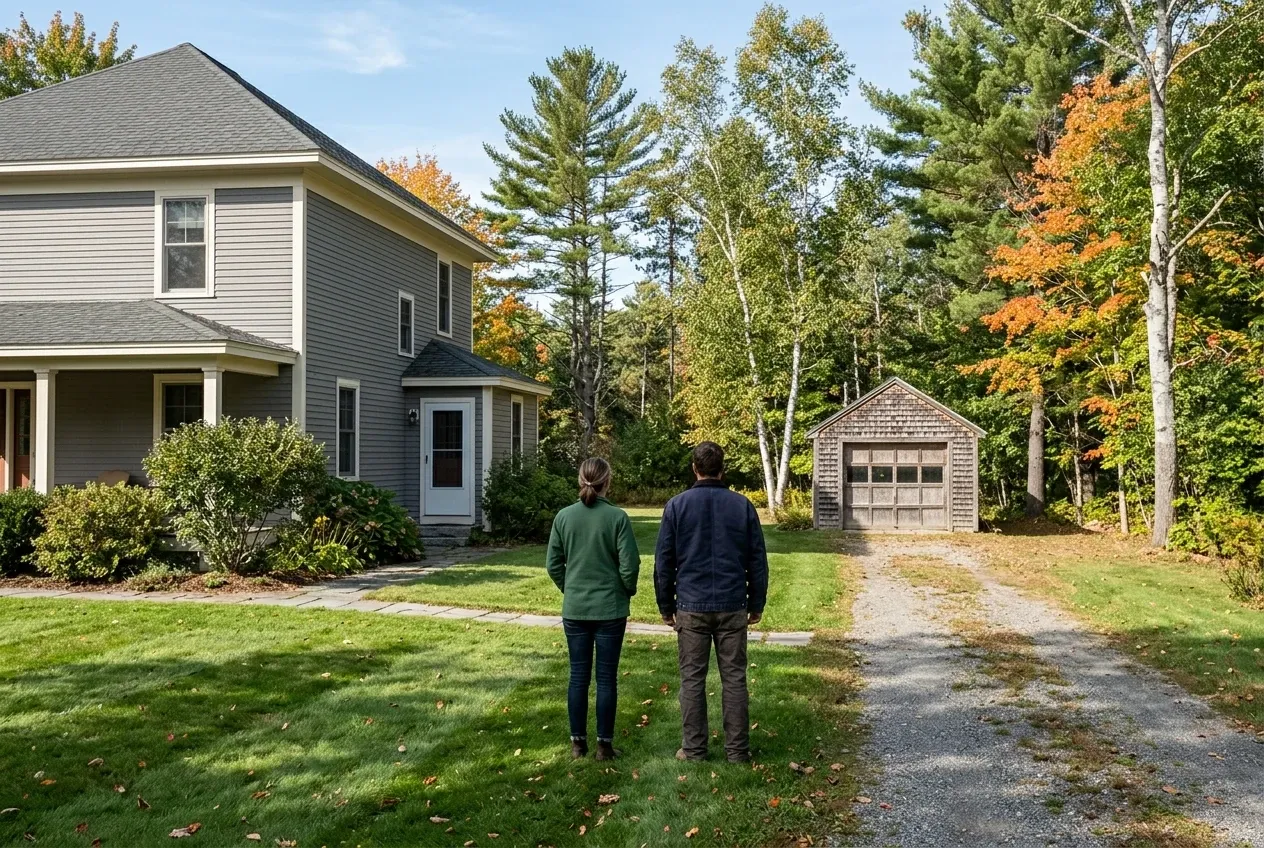
The garage, the rule, the septic.
We look over the slab, walls and header with you, read the town's ADU section for your lot, and find out whether the sewer or septic can take one more unit.
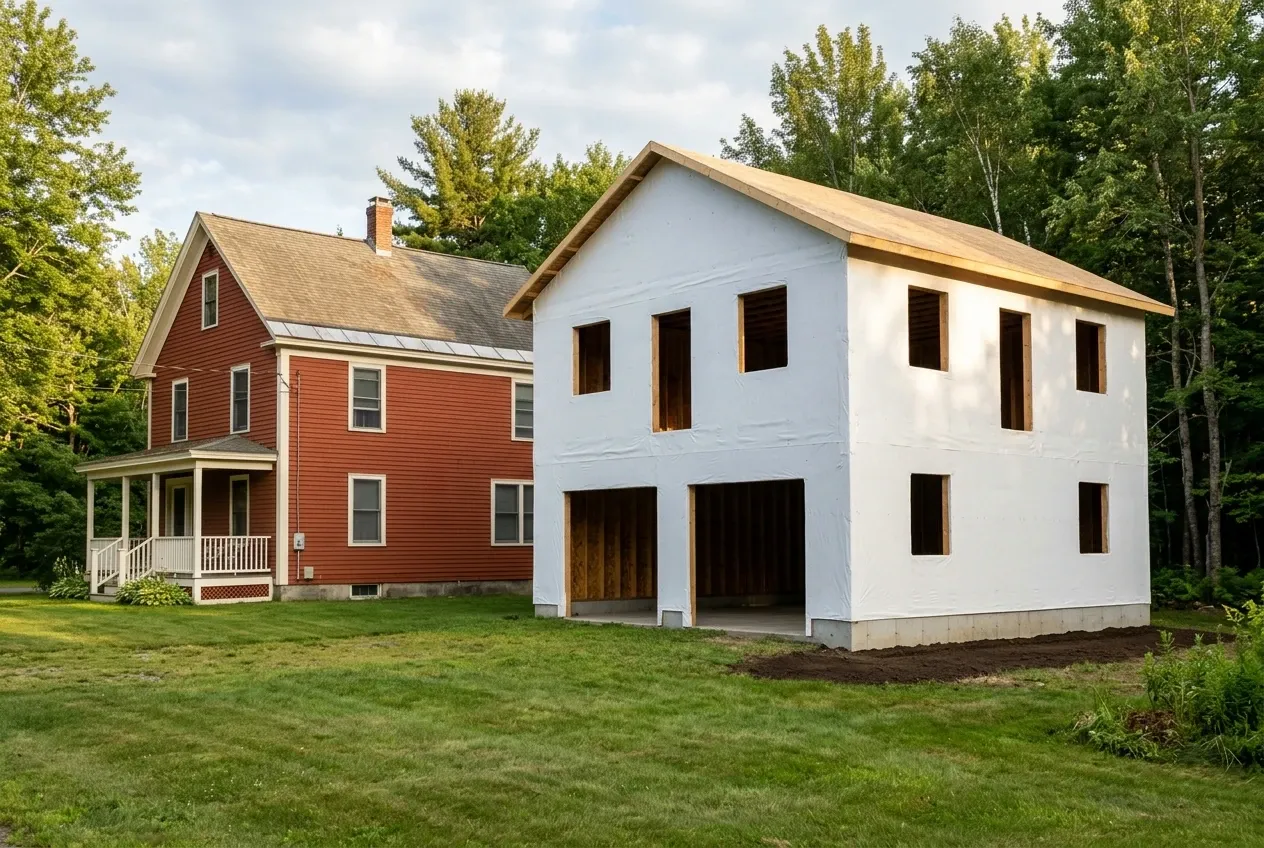
Findings, a price, a contract.
You get the structure findings, the plan and the price on paper, a signed contract once the work tops $3,000, a deposit capped at one third, and a written price for anything old walls hide before that work goes ahead.
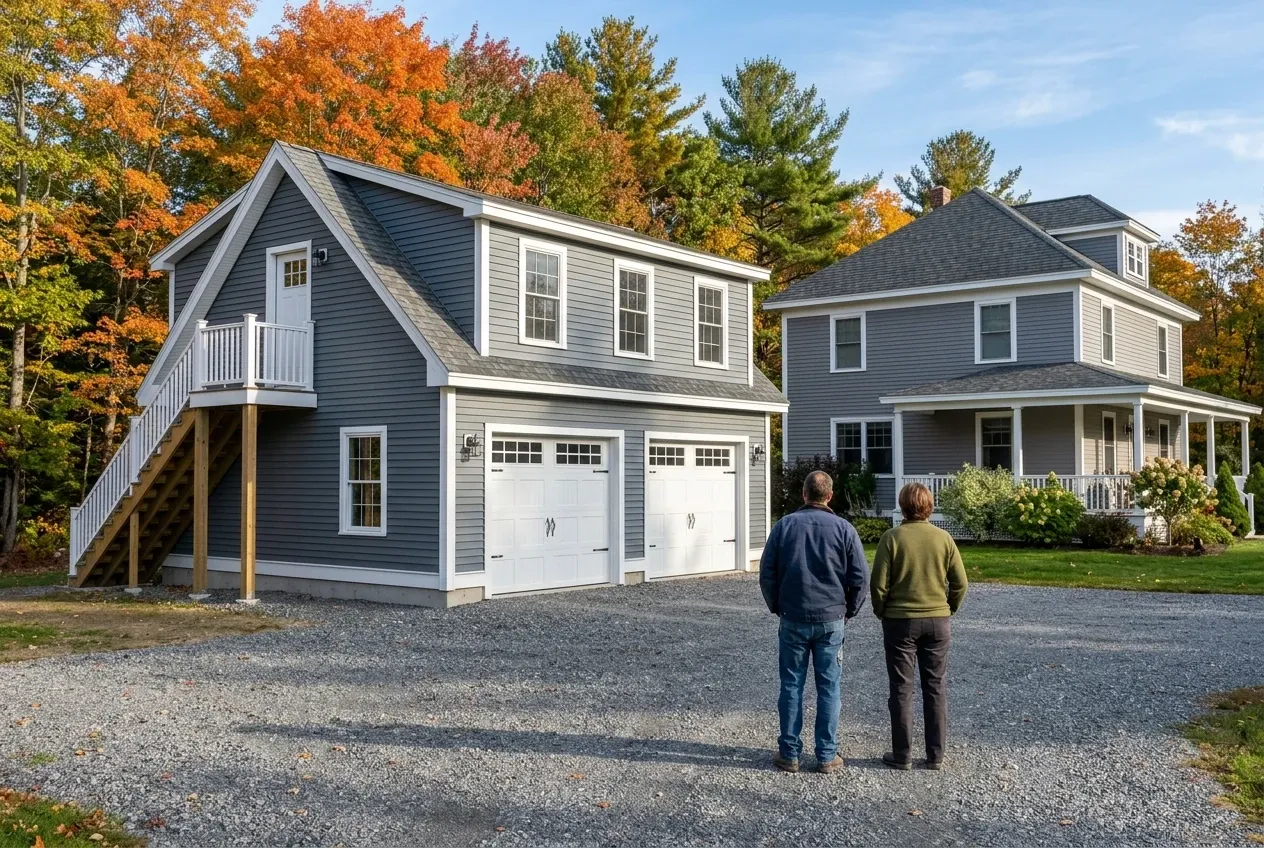
Inspections passed, then a walk upstairs.
We file the town's permits, build through each inspection it schedules, and walk the finished unit with you from the bottom stair to the kitchen.
When Are Garage ADUs the Better Buy?
Garage ADUs are the better buy when a sound garage already stands where the unit belongs, or when a new garage was planned anyway and the apartment can share its foundation and roof. The household upstairs gets its own door and stair, and the cars keep their bays below.
They are the wrong buy when the old garage needs new footings to carry a floor, when the person moving in cannot manage a full flight of stairs, or when giving up a bay leaves nowhere to park in a Maine winter. In those cases a detached cottage or a one-level in-law apartment serves the household better.
Whichever unit wins, Maine's home construction contract law sets the money terms: work priced above $3,000 goes into a written contract we both sign, and at most one third of the total is paid before work begins.
Who Fits a Garage ADU, Where Can One Go, and When?
Who is a garage ADU the right home for?
A garage ADU is the right home for someone who climbs stairs easily and wants a separate door: a grown child, a live-in caregiver, or an owner downsizing while family takes the house. For a parent who may need a walker someday, a unit in a garage bay at ground level is the kinder layout.
Where on a lot can a garage ADU go?
A garage ADU can go over a detached garage, over or inside a garage attached to the house, or in a new garage building, wherever the town's ADU rule and setbacks allow. Where a town permits a unit in an existing garage, state law gives it that garage's setbacks if the garage stood when the town had to put the ADU law in place.
When should a garage ADU be planned?
A garage ADU should be planned once the structure check and the sewer or septic answer are in hand, well ahead of the building season. On septic, state guidance counts a detached ADU as two bedrooms at 180 gallons a day and a unit attached to the house as a one-bedroom in-law apartment at 120, so the garage's location changes the septic math.
Something else to ask? Call (207) 421-9729.
How Much Does a Garage ADU Cost to Build?
A garage ADU built as a new garage with a 400 to 600 square foot kitchenette apartment above averages $85,000 to $130,000. That range blends many finished quotes: a budget test, never your garage's price.
| What we build | What sets the price | Average range |
|---|---|---|
| A new garage with an apartment above | 400 to 600 square feet, a kitchenette | $85,000 to $130,000 |
| An apartment over an existing garage | its footings, walls and door header | priced after the structure check |
| A unit inside part of a garage | the slab, the drains and the separation | priced from a visit |
An average across many quotes for a new two-story garage with a kitchenette unit, not a quote for yours. A new septic system instead of a tie-in and a full kitchen move it most; anything the town adds later is priced on its own line.
What moves a garage ADU inside its range?
A garage ADU moves inside its range on the utilities first (tying into a sewer line or adding a septic system), then on the kitchen, a kitchenette or a full one. After those come the stair, the insulation in the floor over the cars and, on a conversion, the slab cut open for every drain.
Why does an older garage need a check before a price?
An older garage needs a check before a price because the code's footing table asks more of two stories than one: at a 70-pound snow load on 1,500-pound soil, a slab footing grows from 14 to 17 inches wide. If the check finds the garage cannot carry the apartment, reinforcing it and building new get priced side by side, in writing.
How is a garage ADU best heated?
A garage ADU is best heated with a cold-climate heat pump, which Efficiency Maine says can run efficiently down to minus 22 degrees F or lower. One indoor unit suits an open apartment, but Efficiency Maine's installation guide warns that heat struggles to pass through a doorway, so a closed bedroom may need its own.
Is Your Garage the Right Start for an ADU?
Your garage is the right start for an ADU when its structure, the town's rule and the sewer or septic all say yes. A free estimate request finds out: we look at the slab, walls and header, read the town's ADU section, and send a written price.