
ADU Builders in Holden, ME
ADU builders in Holden, ME work in a town where 95.0 percent of occupied homes are lived in by their owners and the median house dates to 1978. Holden calls an ADU (short for accessory dwelling unit, a home for a second household tucked onto a lot beside or inside the main house) an accessory apartment, and Section 535 of its zoning ordinance sets the terms.
- (207) 421-9729
- 22 State St, 1st Floor, Ste 1, Bangor
- [email protected]
- ADUs are all we build
- Free estimate requests
- 22 towns, Bangor to Hudson
This page covers ADU construction in Holden, Maine, a town of owner-occupied homes with a median year built of 1978: accessory apartments in and beside the house, units over garages, and detached cottages where the town allows them.
Holden calls an ADU an accessory apartment and allows one per lot by code officer permit in most zones, at up to 600 square feet under Section 535. ADU Builders Bangor has the septic weighed against both households' needs before a plan is drawn.
The figure to keep: a Holden garage ADU with a kitchenette averages $81,000 to $124,000, and a detached ADU with a full kitchen averages $143,000 to $210,000+. Both come from many pooled quotes and set a budget, not a price.
Why Is a Holden ADU Capped at 600 Square Feet?
A Holden ADU is capped at 600 square feet because Section 535 limits an accessory apartment to that size and to no more than half the floor area of the main house. That makes a one-bedroom plan the right target here, and the unfinished attic or basement space the rule leaves out of the count can carry the storage.
- 600 square feet and half the house at most
- One front entrance, other doors at the side or rear
- Brewer Water service in parts of town
Get your free estimate request sent in 60 seconds!
Prepare your request below, then send it from your email app. Or call (207) 421-9729.
Where Around Holden Do We Also Build?
See all 22 towns we serveWhat Kind of Accessory Apartment Fits a Holden Lot?
Holden's zoning ordinance allows one accessory apartment per lot, and each of the three ways to build it gets a different answer under Section 535.
Detached Cottages and Holden's Section 535
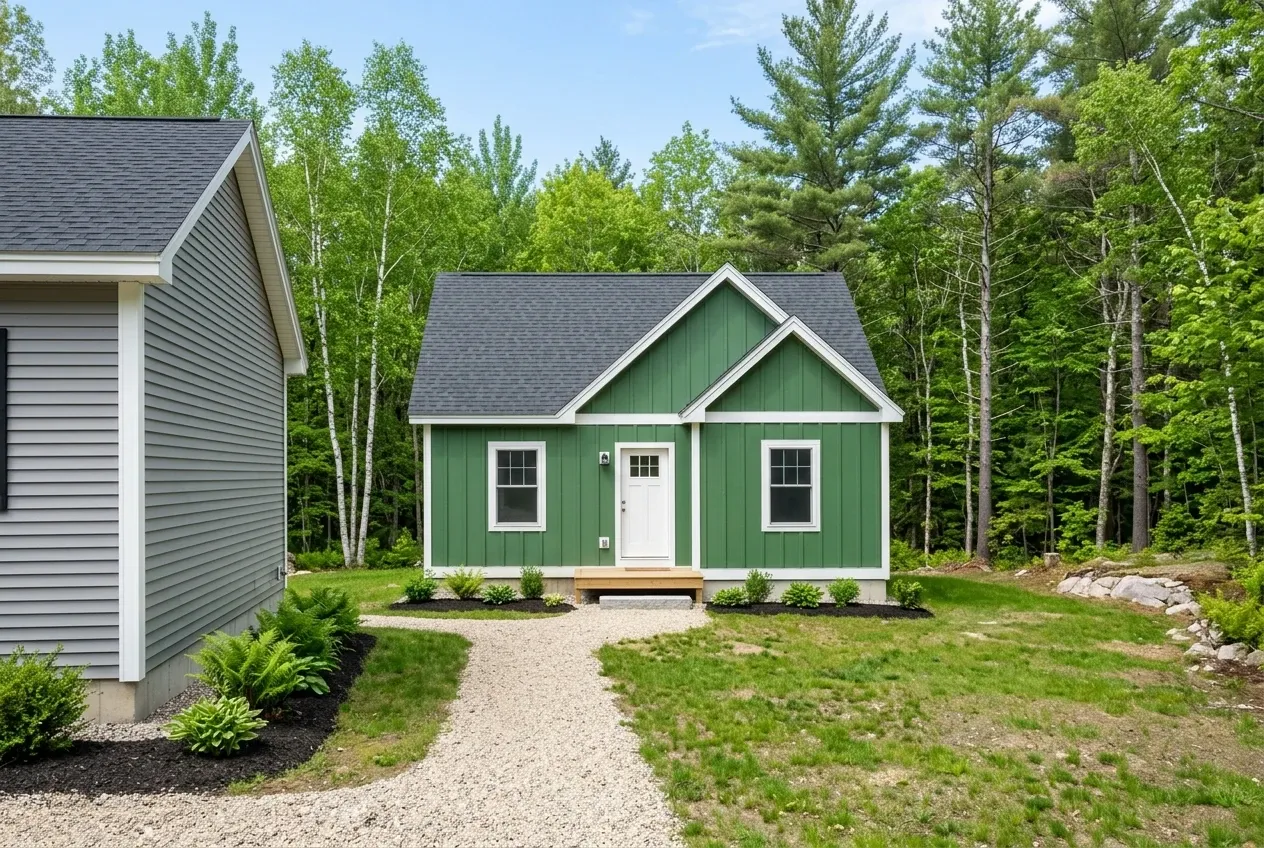
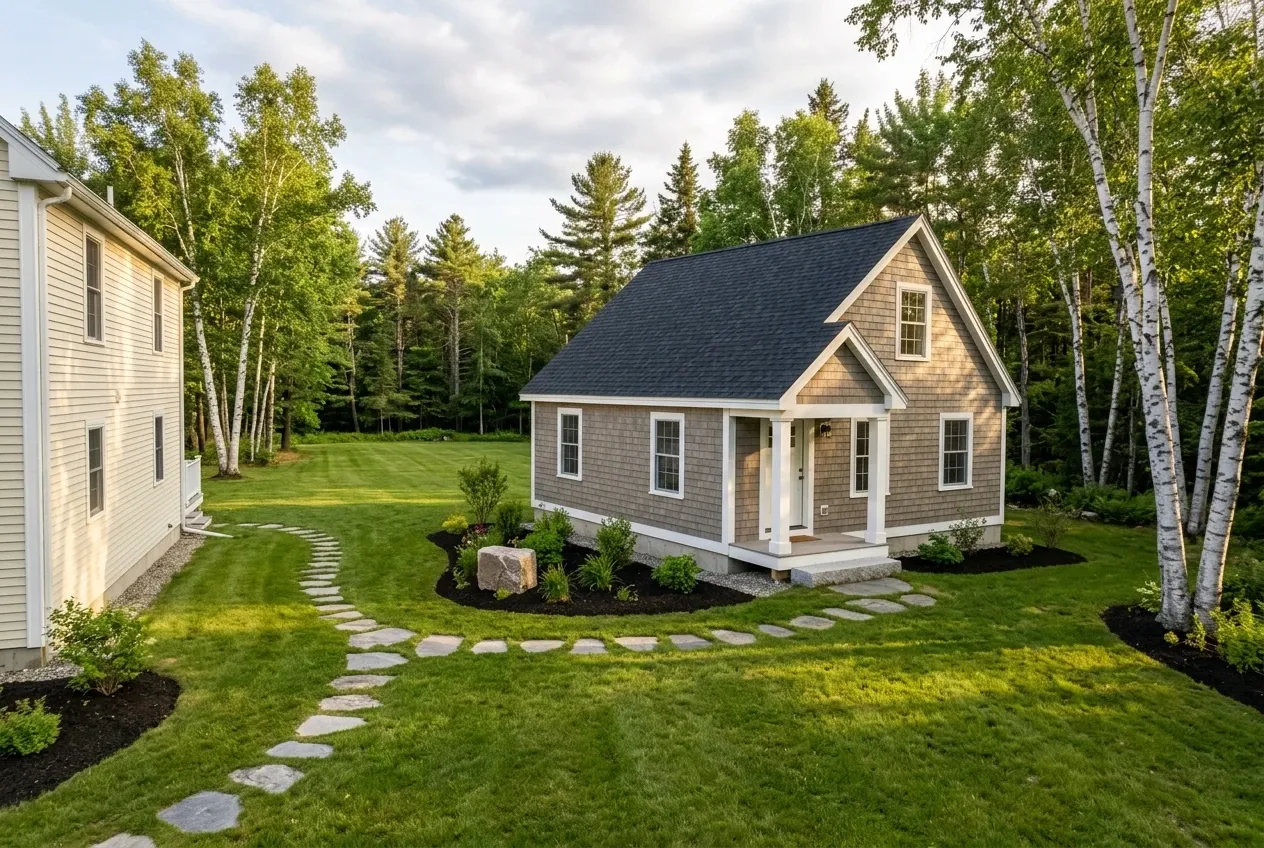
Detached ADUs are the open question in Holden: Section 535 does not say whether an accessory apartment may stand apart from the house, since its entrance and size rules speak of the dwelling and the main house's floor area. State law lists a new structure built for the unit among its ADU forms, so we put the question to Holden's code office (the code enforcement officer, who issues the permit) before a cottage is drawn.
Room is seldom the limit on Holden's larger lots, with R2 lots starting at 2 acres and R3 lots at 3 acres. The septic usually is, because Section 535 bars any unit on an on-site system until a site evaluator shows the system can serve both households.
Apartments Over Holden's Attached Garages
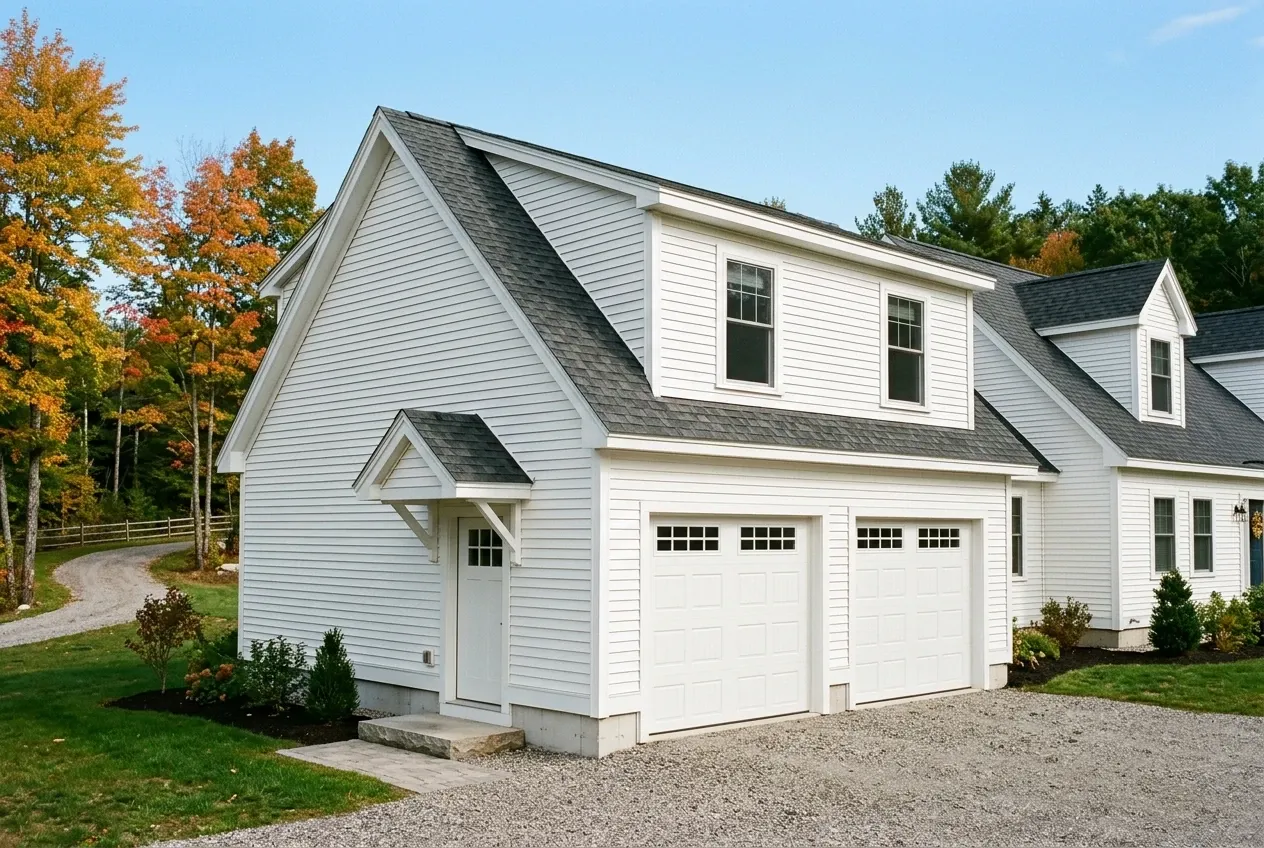
Garage ADUs over a garage joined to the house suit Holden's ranches and capes, though Section 535 never mentions garages, so we confirm the code office's reading first. The apartment's door goes on the side or the rear, since the section allows only one front entrance on the dwelling.
Before anyone promises living space over an existing garage, we have the slab, the wall framing and the roof structure checked. Holden's inspection sheet calls for footings frost-protected to 5 feet down (frost depth being how deep the ground freezes) and for roofs designed to a ground snow load of 70 pounds per square foot, so a new garage is built to both from the start.
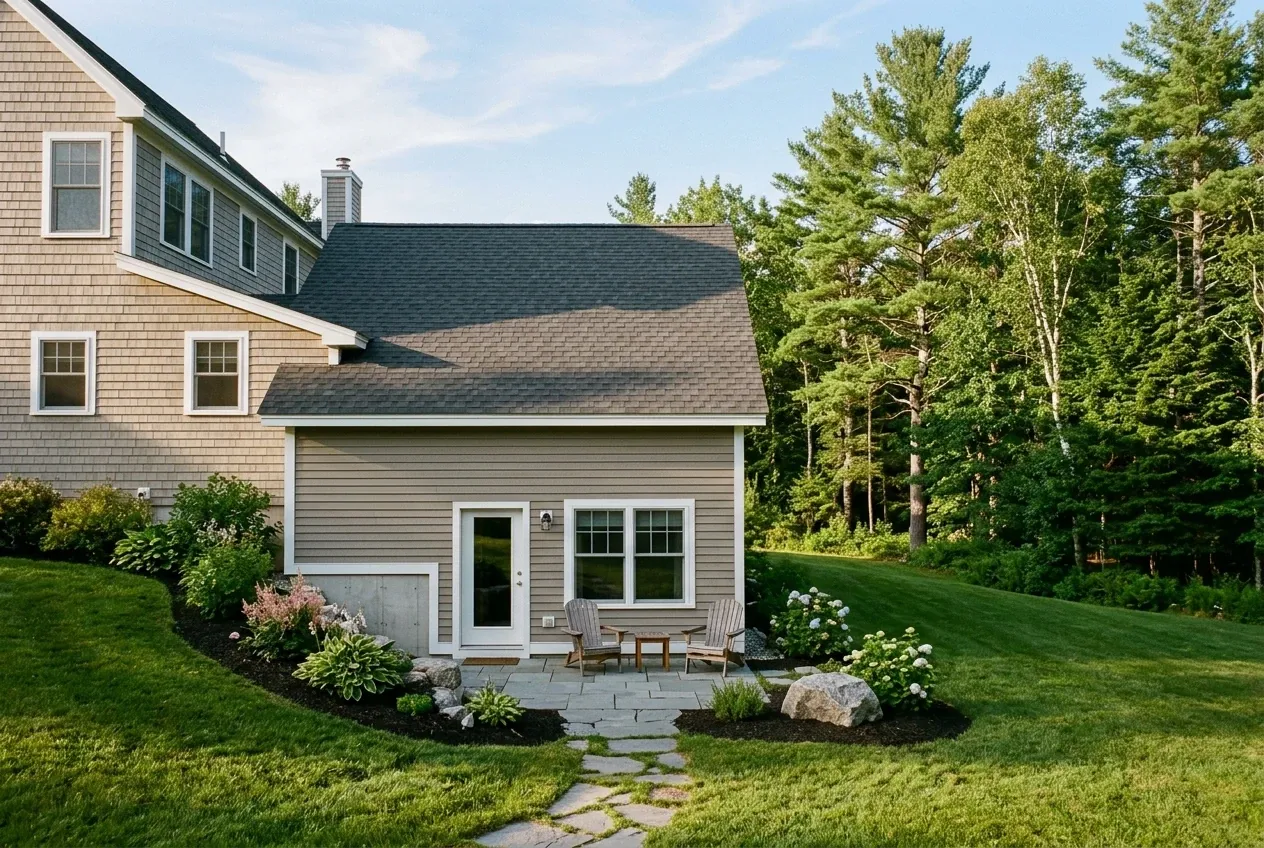
In-Law Apartments Inside Holden Homes
In-law apartments inside or attached to a Holden house are the plain reading of Section 535, and many raised ranches and split-levels here have a lower level that can hold one. The rule counts only the finished apartment toward its 600 square foot limit, not unfinished attic, basement or cellar space.
Holden's inspection sheet wants an egress window in every bedroom, one whose clear opening measures 5.7 square feet or more so a person can get out through it in a fire. The wall or floor between the two households is built as a rated fire separation that slows a fire's spread from one home to the other.
What ADU Building Services Do We Offer in Holden?
Holden accessory apartments draw on three of our services.
- Accessory apartments in or on the house
- Garage apartments with side or rear doors
- Septic work sized for two households
Holden's code enforcement page links the state's search for septic systems permitted from 2000 on, and its code officer is also the local plumbing inspector. We put together the building and plumbing applications, and every decision on them is Holden's.
How to Get a Holden Accessory Apartment Built
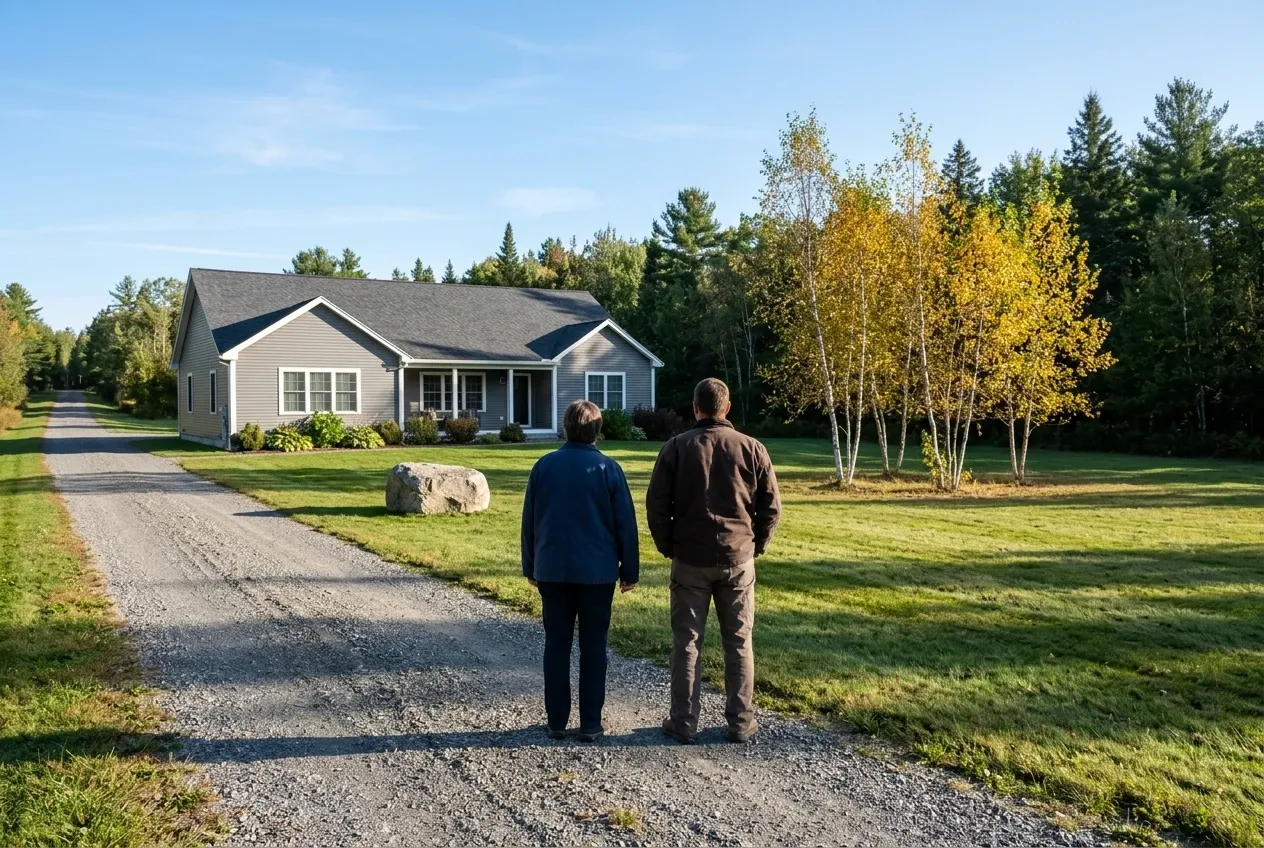
Septic, lot lines and Section 535.
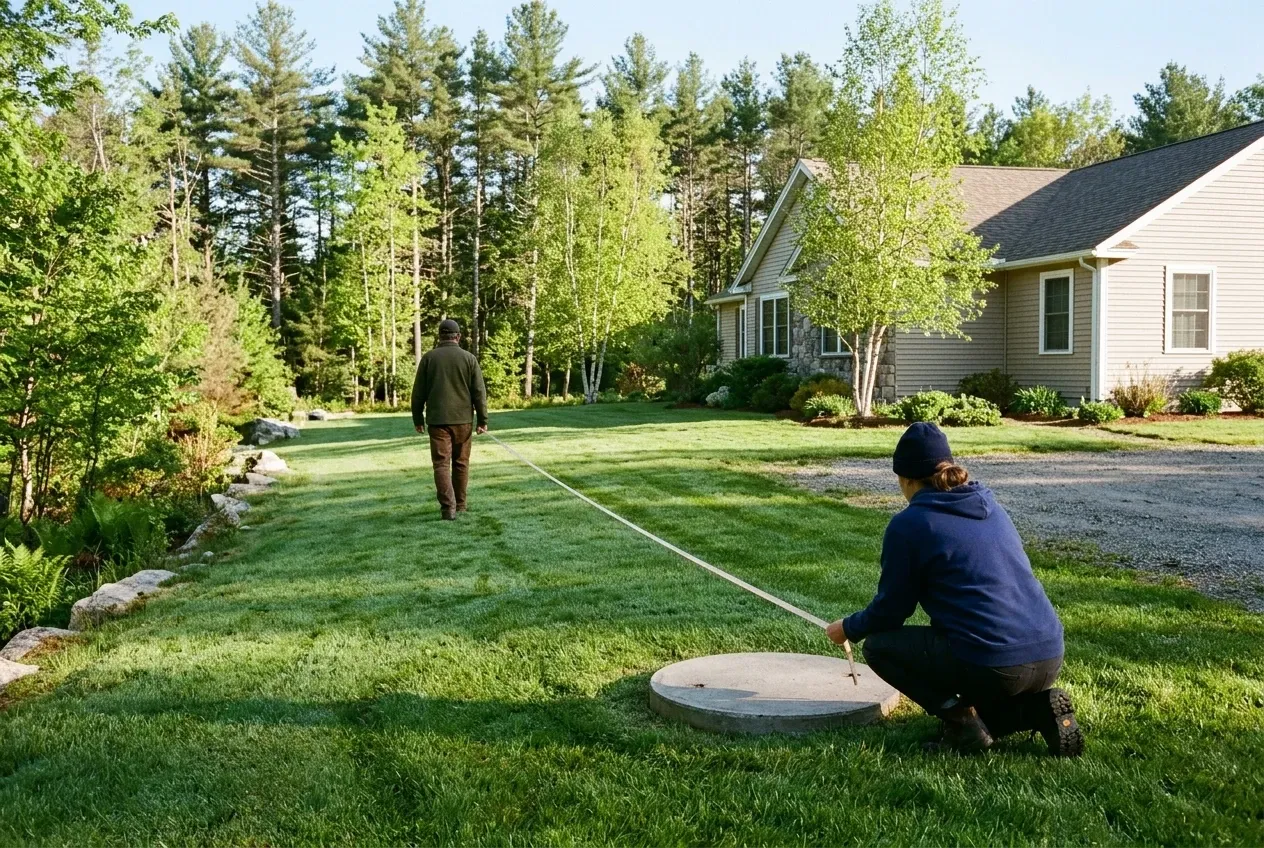
We walk the lot and house with you, find the septic tank and field, and gather what the town's site plan asks for: the setbacks (how close the unit may sit to each lot line), the rights of way, any easements, the parking and the water supply.
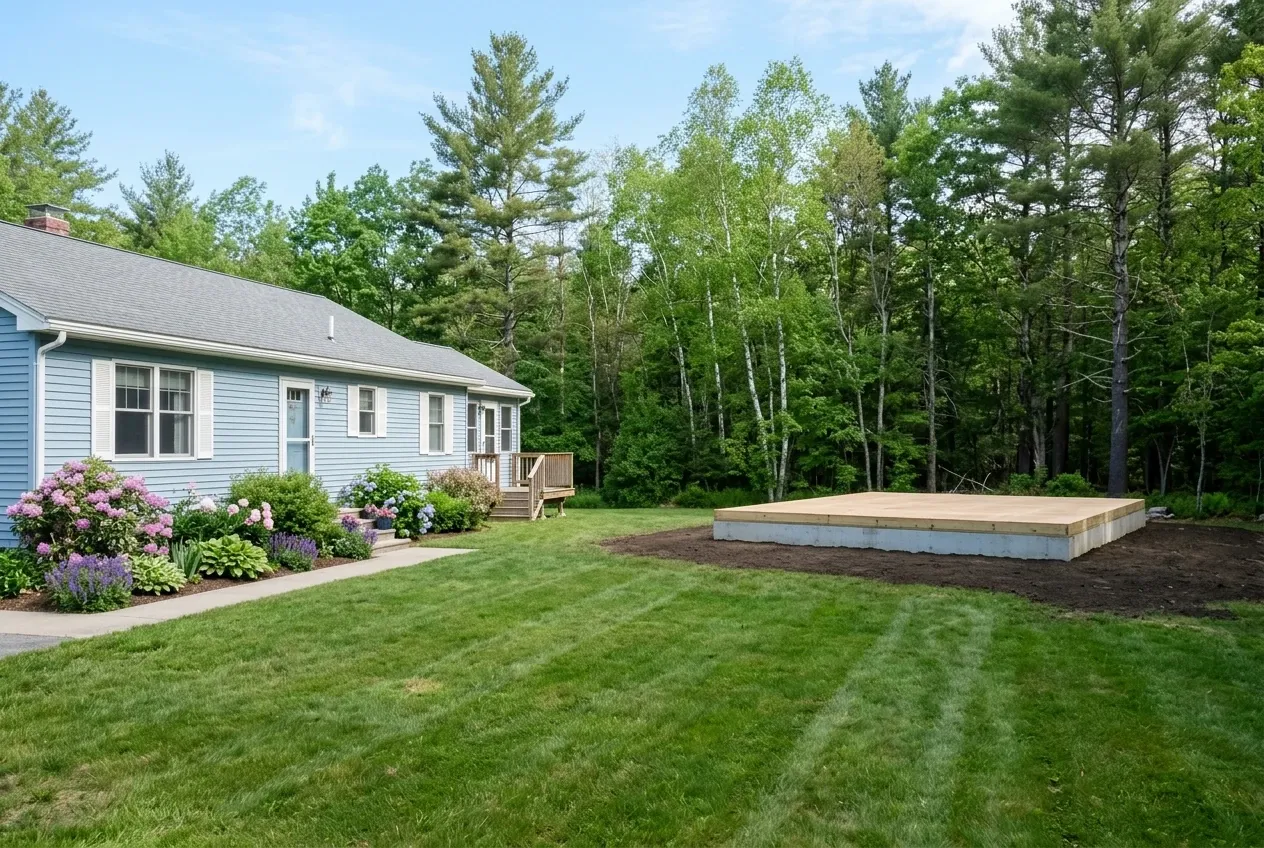
A written price and a signed agreement.
Your price arrives in writing, a Holden contract for anything past $3,000 gets signed by both of us, and the down payment is a third of the price or smaller. Anything found once the walls are open gets written up and priced for you, and the work moves on only after you sign it.
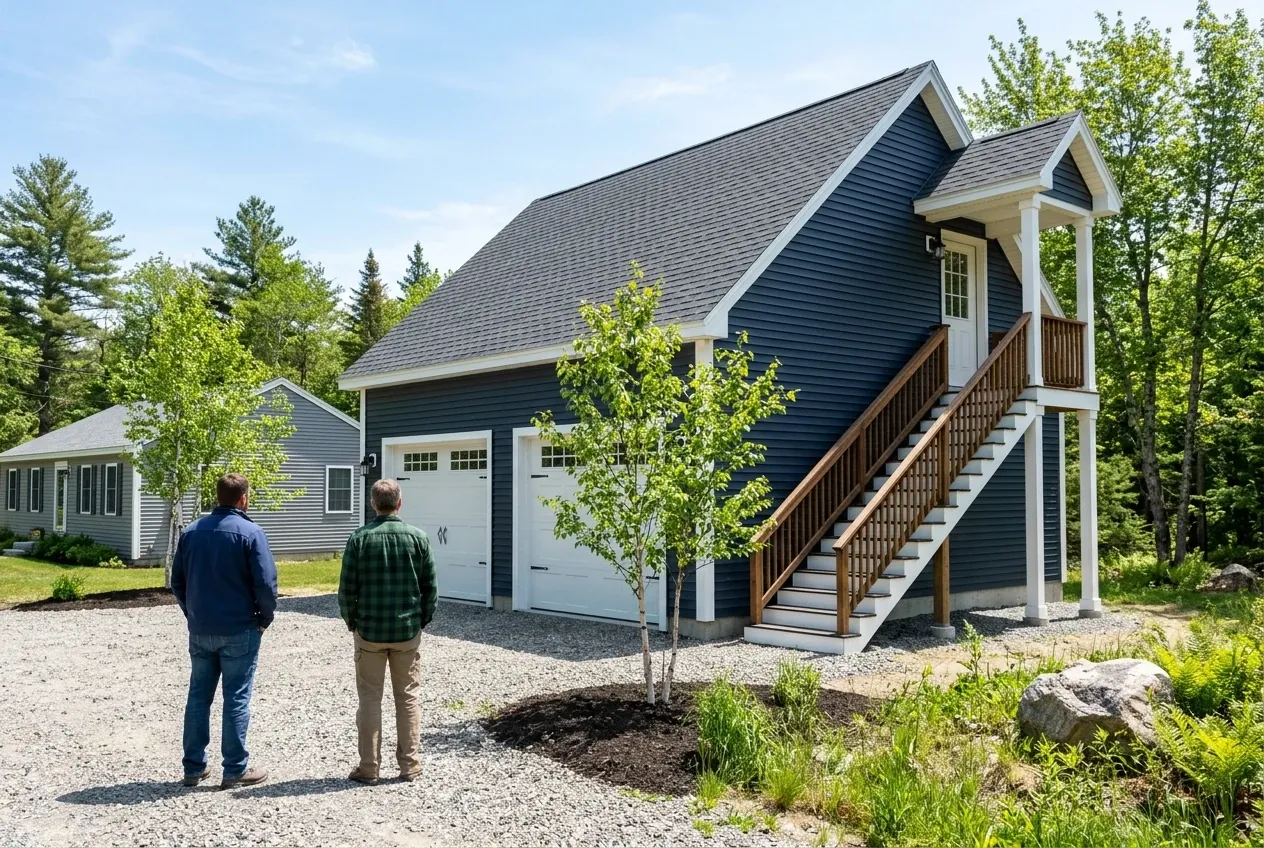
Permit, build, walkthrough.
We file the request with its site plan and building plan, build through the town's inspections from footing to final, and walk the finished apartment with you, closet to closet.
Who Are the Right ADU Builders in Holden, ME?
The right ADU builders in Holden, ME bring a site evaluator's septic finding to the table before a floor plan, because Section 535 blocks any accessory apartment on an on-site system until one shows the system can serve both units. A site evaluator is the person who designs a septic system on the state's HHE-200 form, and we treat that finding as the first page of the plan.
Under Maine's ADU law, a town may not rule out ADUs in the shoreland zone as a category, yet Section 535 lists accessory apartments as prohibited in Holden's R4 Shoreland Residential zone. The same law bars ADU parking beyond what the house needs, while Holden's ordinance asks for 2 spaces per unit, so on any lot where the two disagree we confirm with the code office which rule governs before anything is drawn.
Your contract follows the home construction contract statute: a Holden job over $3,000 goes in writing over two signatures, and no more than one third of the job's price is due up front.
Where and When Does Holden Allow an Accessory Apartment?
Where in Holden is an accessory apartment allowed?
An accessory apartment in Holden is allowed by code officer building permit in the R1, R1G, R2, R3 and Village Center zones and in the commercial and community service zones, with no Planning Board review. Section 535 lists it as prohibited in the R4 Shoreland Residential and Resource Protection zones.
When can a Holden accessory apartment house a tenant?
A Holden accessory apartment can house a tenant or a family member, because Section 535 says the units may serve as rentals as well as homes for family. Nothing in the section requires the owner to live on the property.
When does a Holden accessory apartment need a building plan?
A Holden accessory apartment needs a building plan with the request, showing each finished floor, all the plumbing, the use of each room, every entrance and exit and the parking area. A site plan goes with it, marking the lot lines, the sewage system and the water supply.
Something else to ask? Call (207) 421-9729.
How Much Should You Budget for a Holden ADU?
You should budget $81,000 to $124,000 on average for a Holden garage ADU with a kitchenette, and $143,000 to $210,000+ for a detached ADU with a full kitchen. Each band averages many quotes, Holden's 600 square foot cap keeps most units toward the smaller sizes in the table, and the septic work often decides where a project lands.
| Kind of ADU | Typical size | Average range |
|---|---|---|
| Garage ADU with a kitchenette | 400 to 600 square feet | $81,000 to $124,000 |
| Detached ADU with a full kitchen | 600 to 900 square feet | $143,000 to $210,000+ |
| In-law apartment on or in the house | depends on the house it joins | priced from a visit |
Averages for Holden, gathered from many quotes for finished units, not a bid for your property; under Section 535 a Holden unit stays at 600 square feet or less. The spread comes mostly from a unit standing alone or joined to the house, the kitchen's size, and a new septic field or well set against a tie-in (a hookup to what already serves the lot), while land plus any added town requirement are priced separately in writing.
What sets a Holden detached unit's place in its range?
A Holden detached unit's place in its range is set by the septic first, since Section 535 asks for proof the system serves both units and a new field costs more than one that passes. A long utility run across an acre lot and a full kitchen push it higher, where the town allows a detached unit at all.
Is a Holden garage apartment cheaper over the existing garage?
A Holden garage apartment is cheaper over the existing garage only when the structure check clears its foundation and framing for a living floor. A new garage gets footings to the 5-foot frost depth and framing sized for the apartment from day one.
Why does Holden's table give no in-law apartment figure?
Holden's table gives no in-law apartment figure because the house the unit sits in sets the work: the rated separation from the main home, a side or rear entrance, and egress windows if it is below grade. A walk through the rooms tells us which of those your house needs.
Is Your Holden Lot Ready for an Accessory Apartment?
Your Holden lot is ready when the septic, the zone and the entrance rule line up, and a free estimate request sorts that out: we visit the property, read Section 535 against it, look at the septic with you and send a written price.