
About ADU Builders Bangor
He went to work on a construction crew in 1998, built nothing but second homes on a lot from 2007, and still walks the yard before a single room is drawn.
Dan Hersey lives in Old Town and runs our jobs from the office on State Street in downtown Bangor. ADUs are all we build, and no ADU gets a price until Dan has stood on the lot, found the septic or the sewer line and read what the town allows.
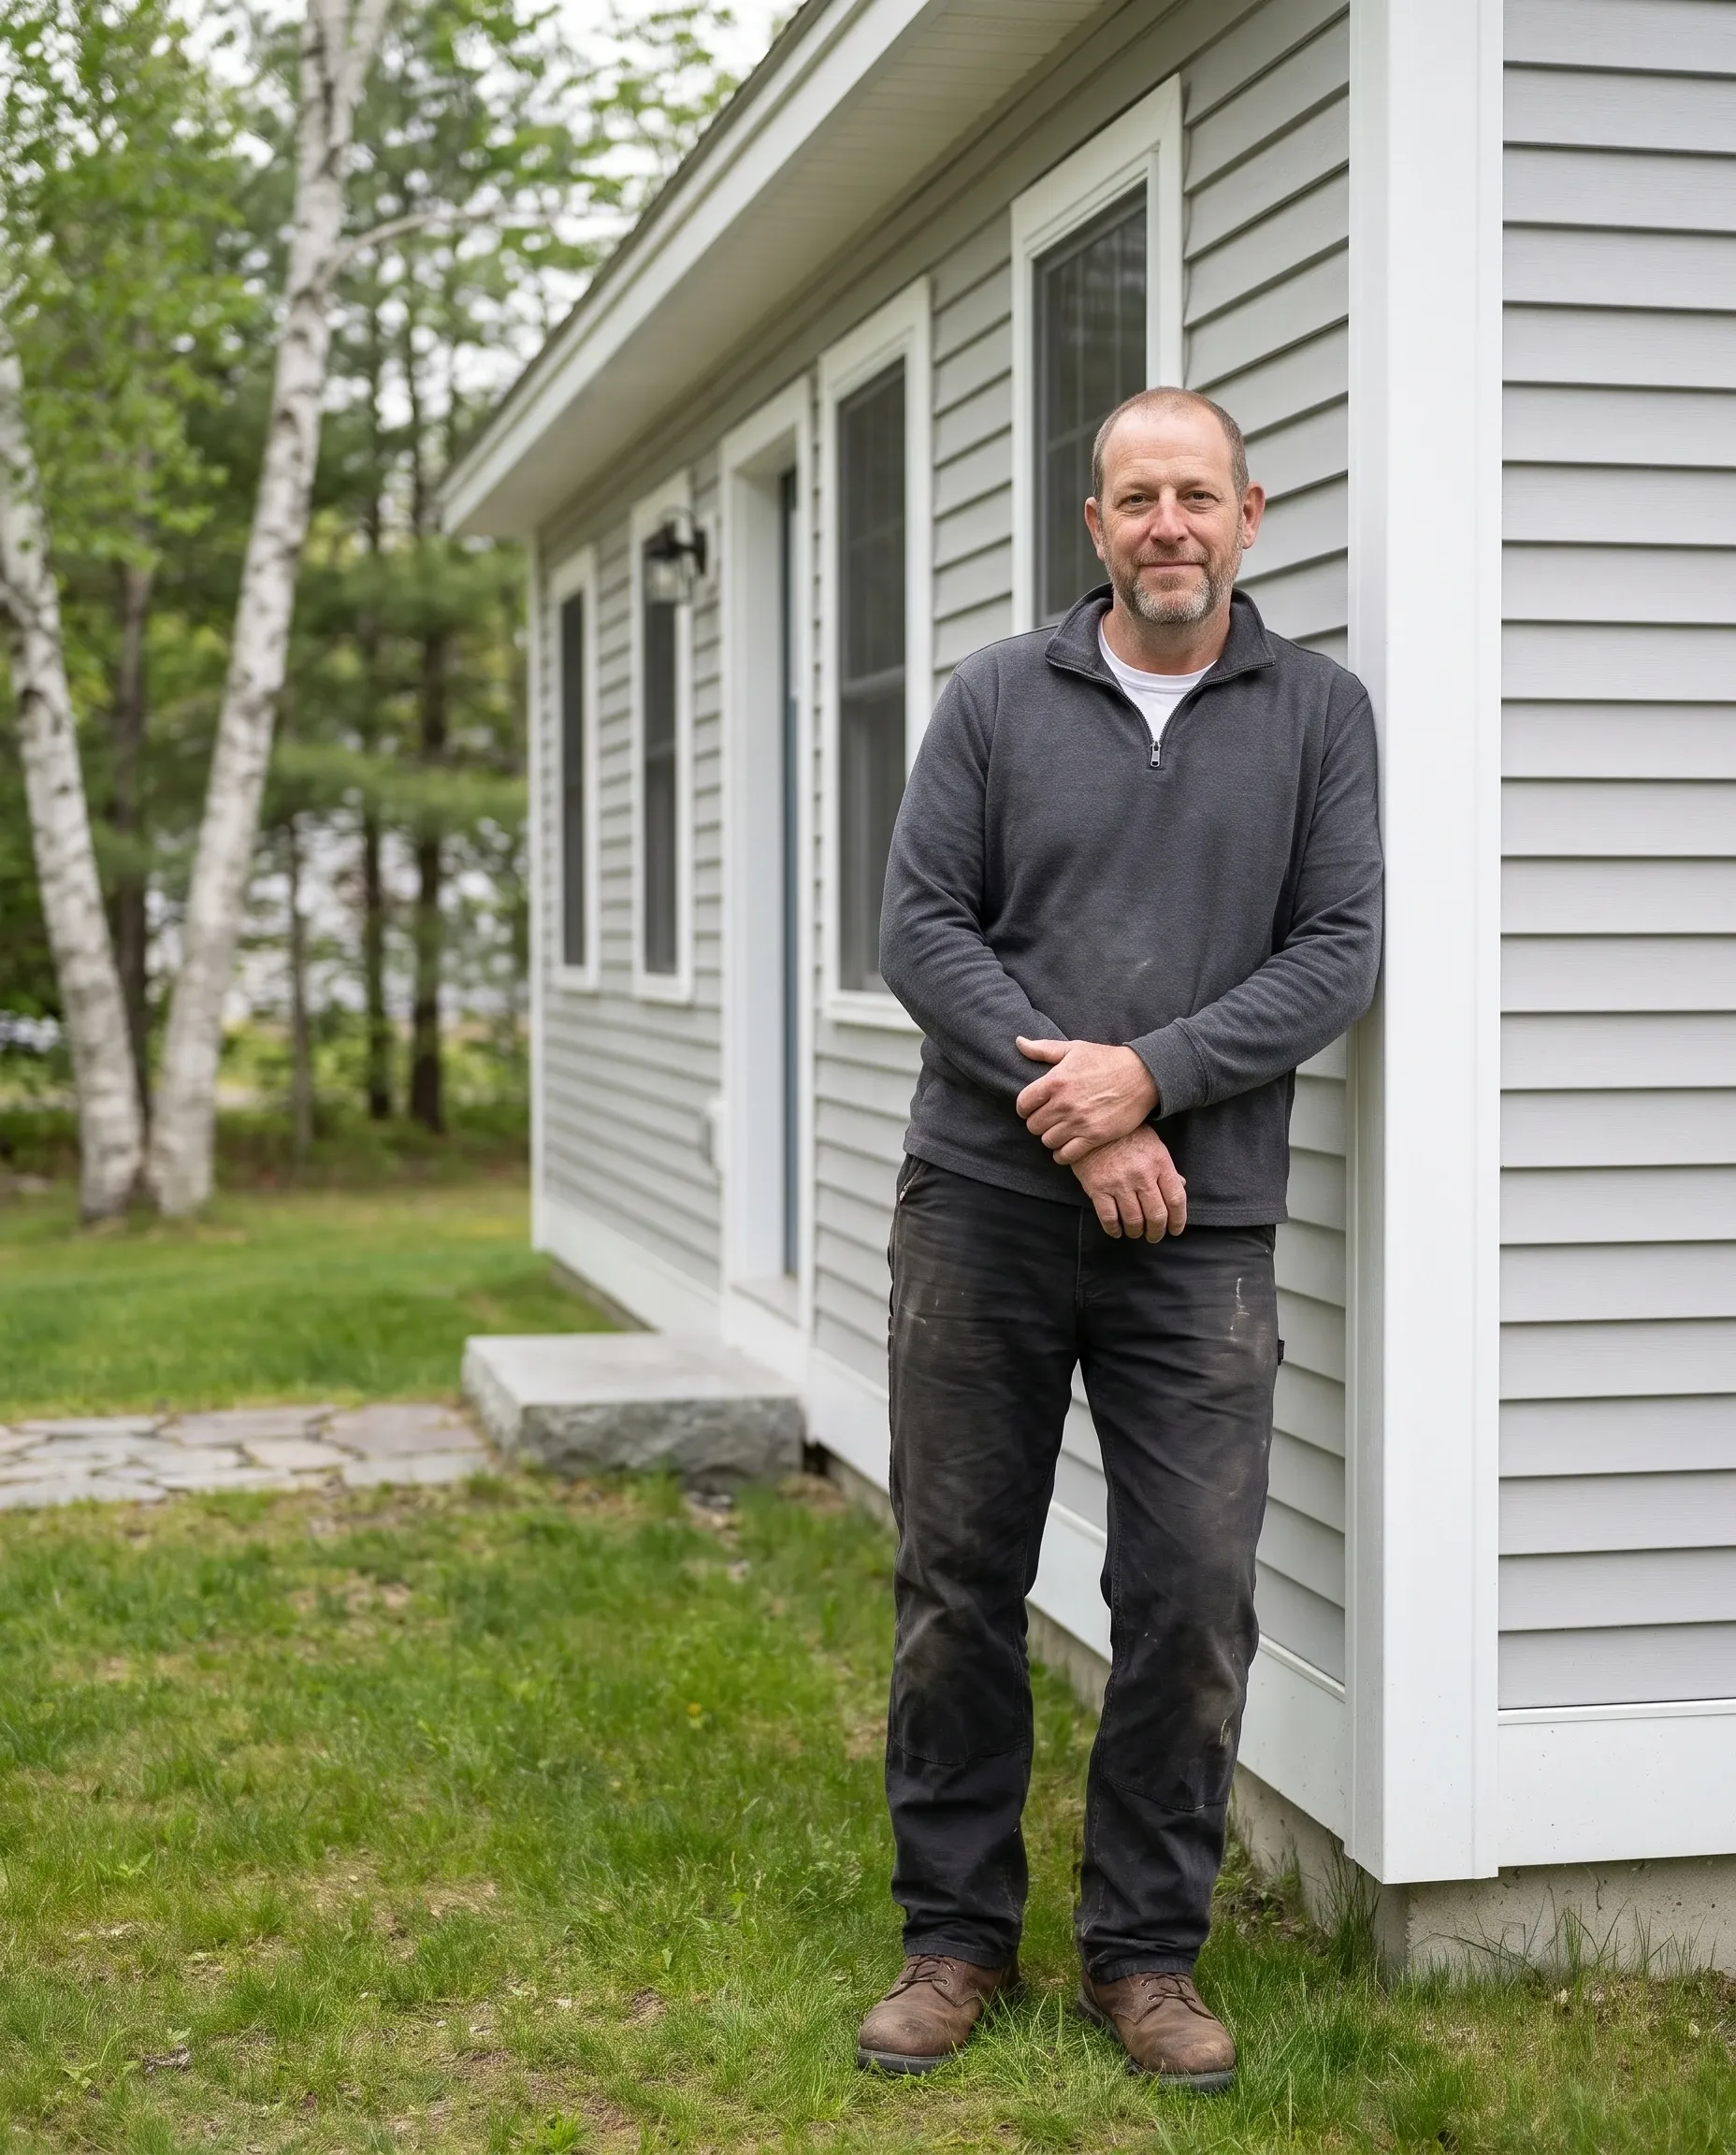
Dan Hersey, Owner, ADU Builders Bangor
- ADUs are all we build
- Free estimate requests
- 22 towns, Bangor to Hudson
Where Did Dan Hersey Learn to Read a Lot Before Building?
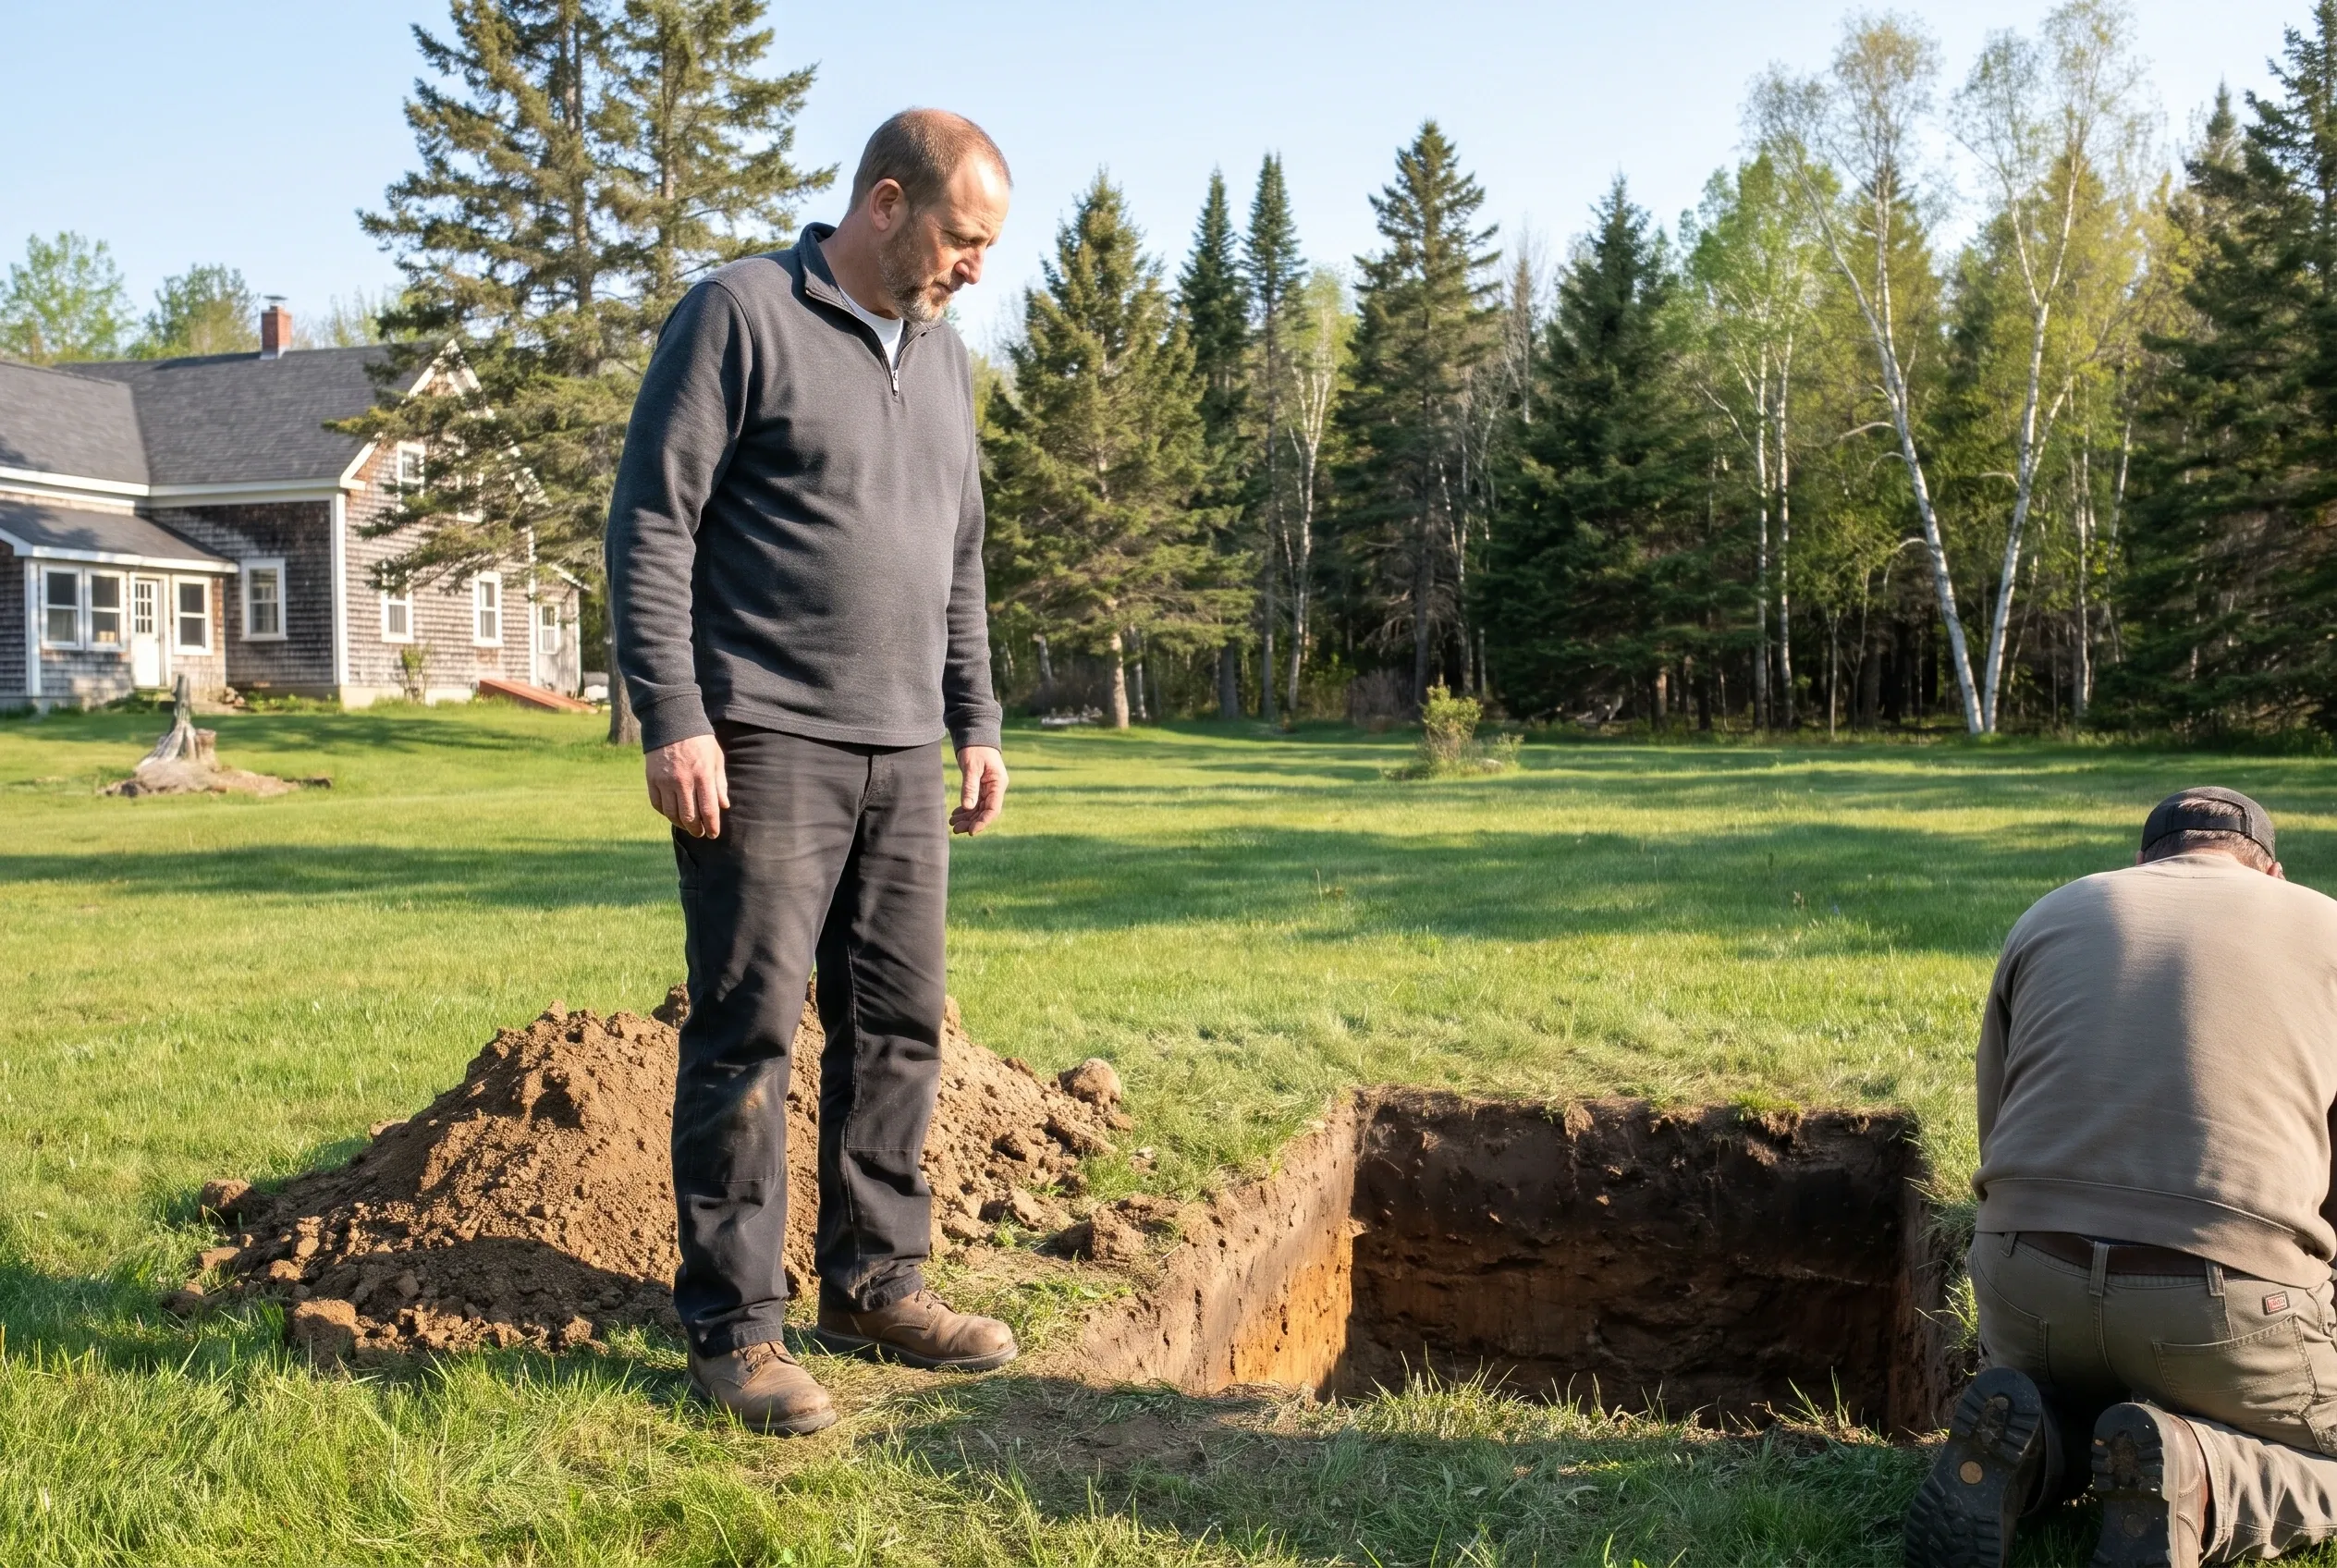
Dan Hersey learned to read a lot before building on it with the construction crews he joined in 1998, framing garages and additions as well as whole houses. On those crews the first day of a job meant finding the lot lines, the slope of the yard and the spot where the septic field lay.
He also saw what happened when nobody asked those questions early. A garage set close to a property line left no room for anything beside it, and a house that grew by a bedroom could outrun the septic system under its lawn.
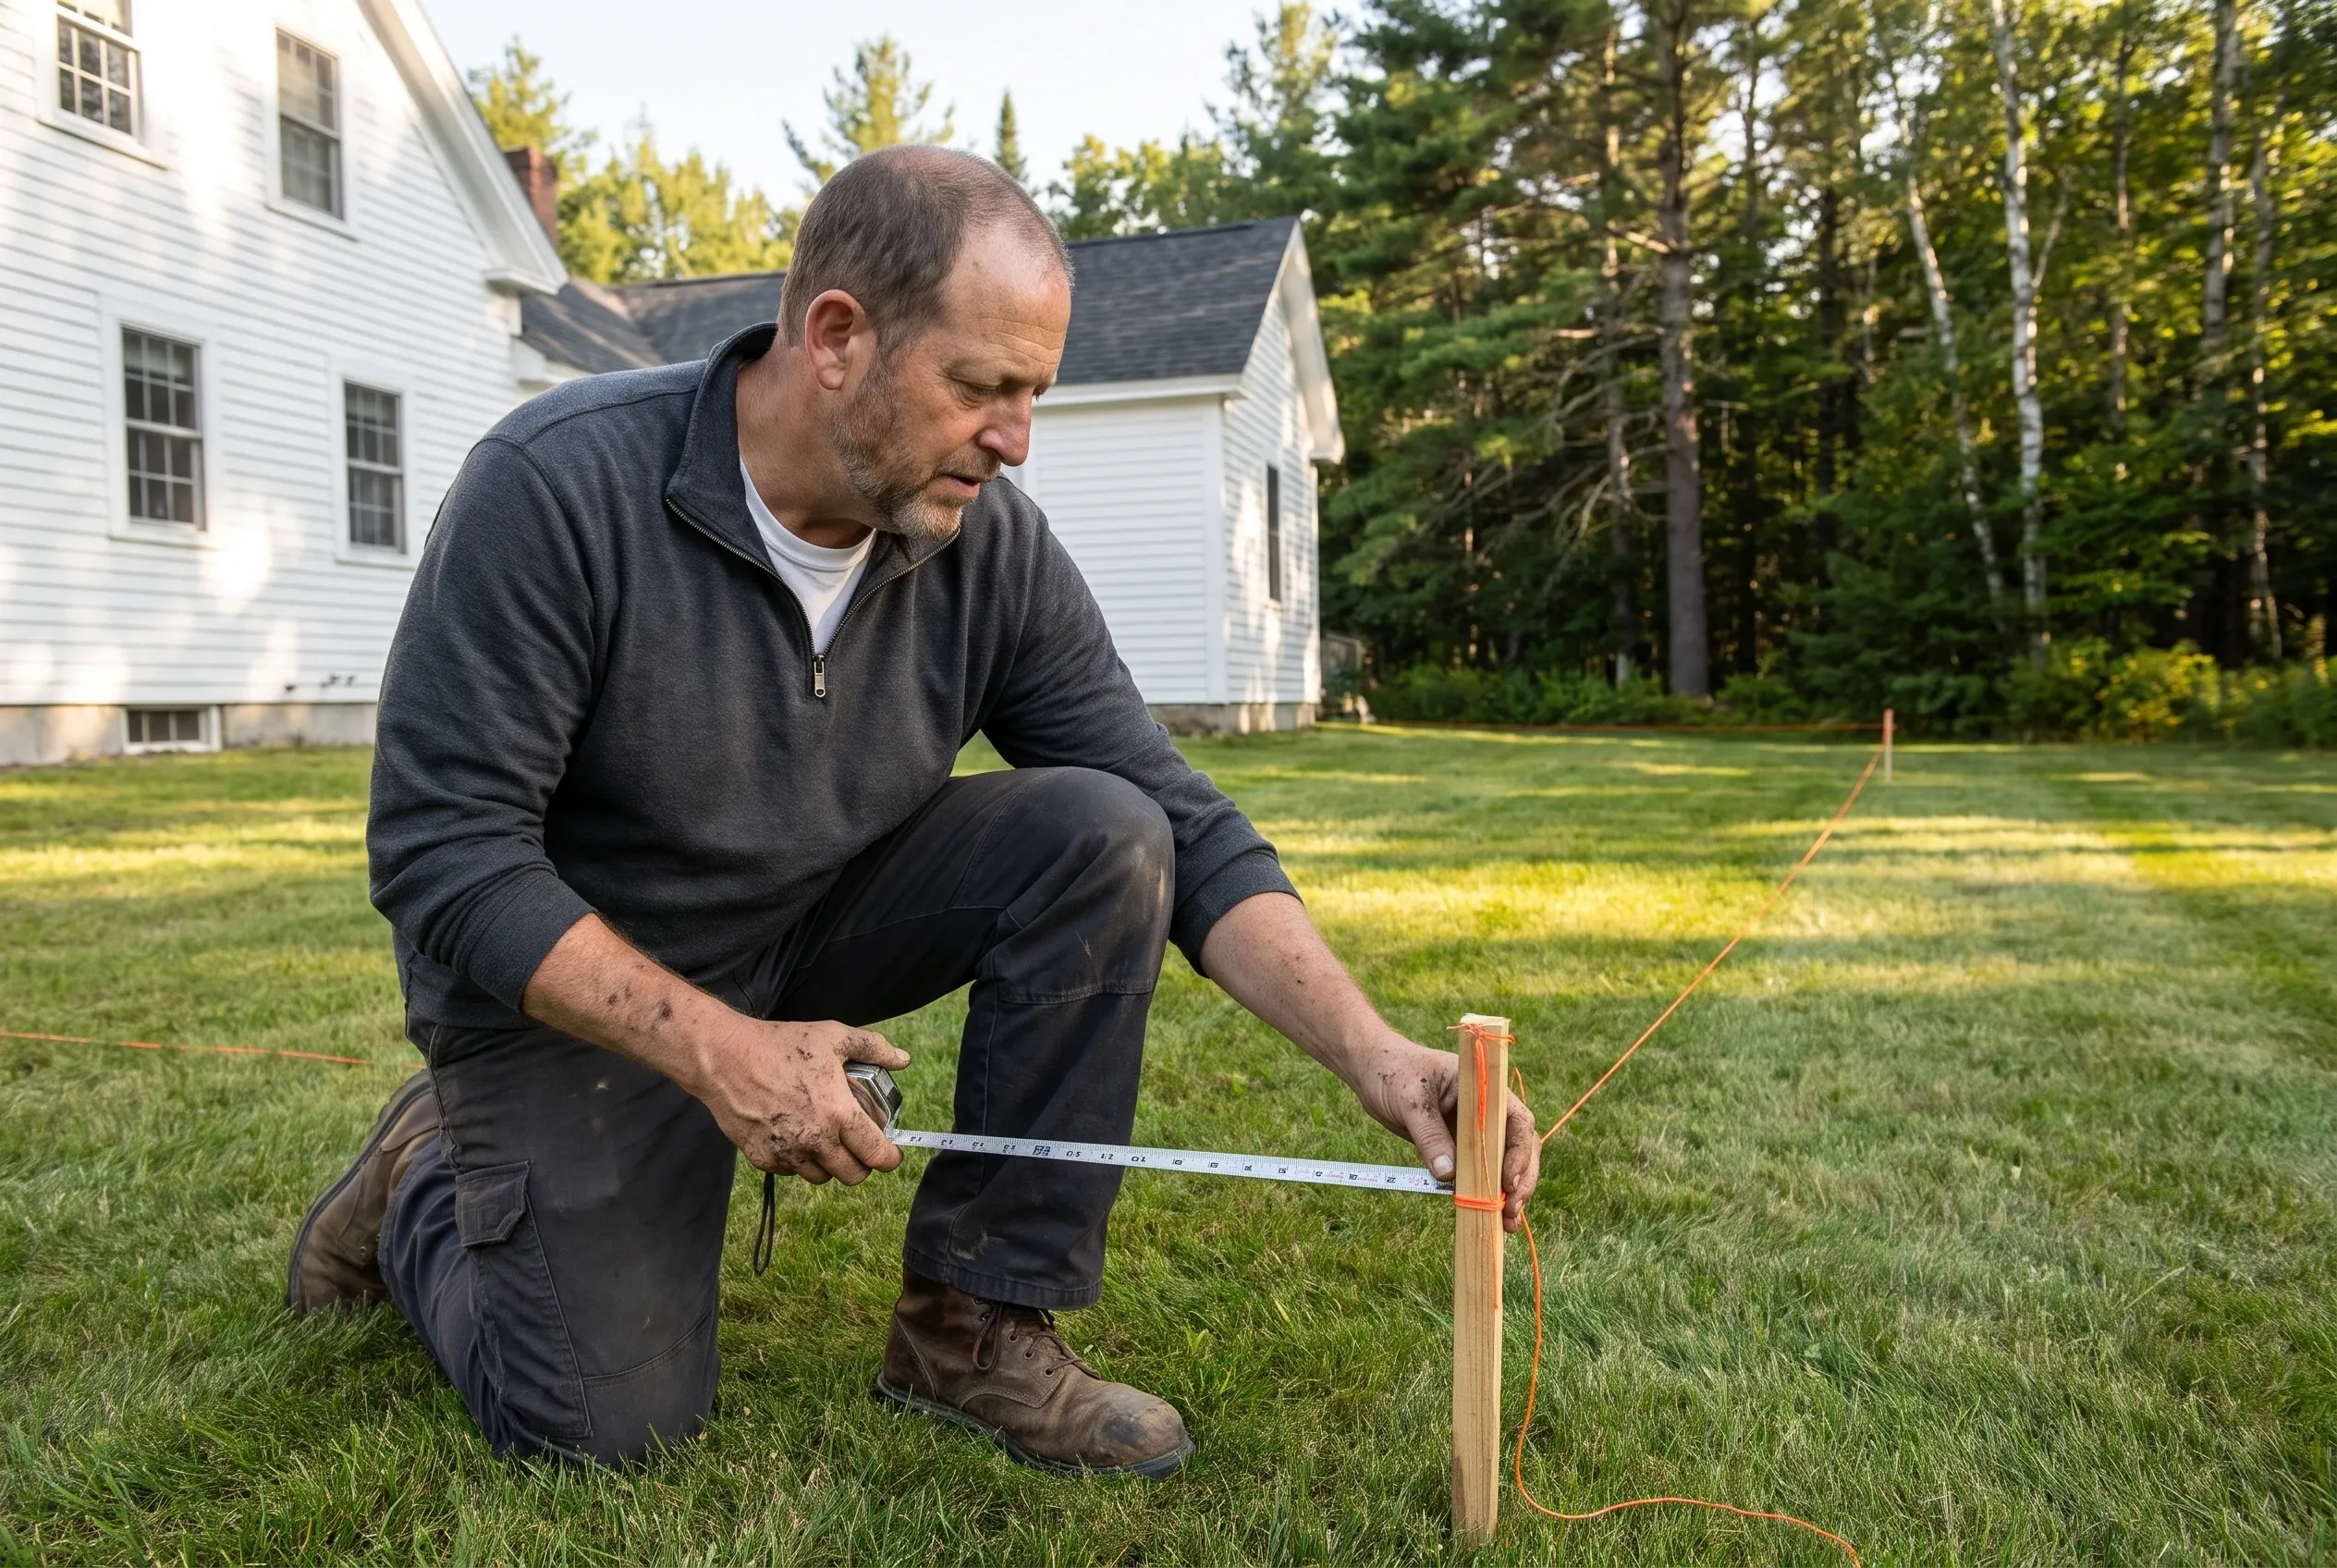
That is why he still starts every ADU in the yard with a tape and a handful of stakes. The floor plan comes later, once the lot has had its say.
Why Did Dan Hersey Choose to Build Only ADUs?
Dan Hersey chose to build only ADUs because a second home on a lot asks more of a builder than an ordinary addition: a town rule to meet, a septic or sewer line to share, and a wall or floor between two households. From 2007 he took on in-law apartments, garage apartments and small detached units and nothing else, which is why ADUs are all we build.
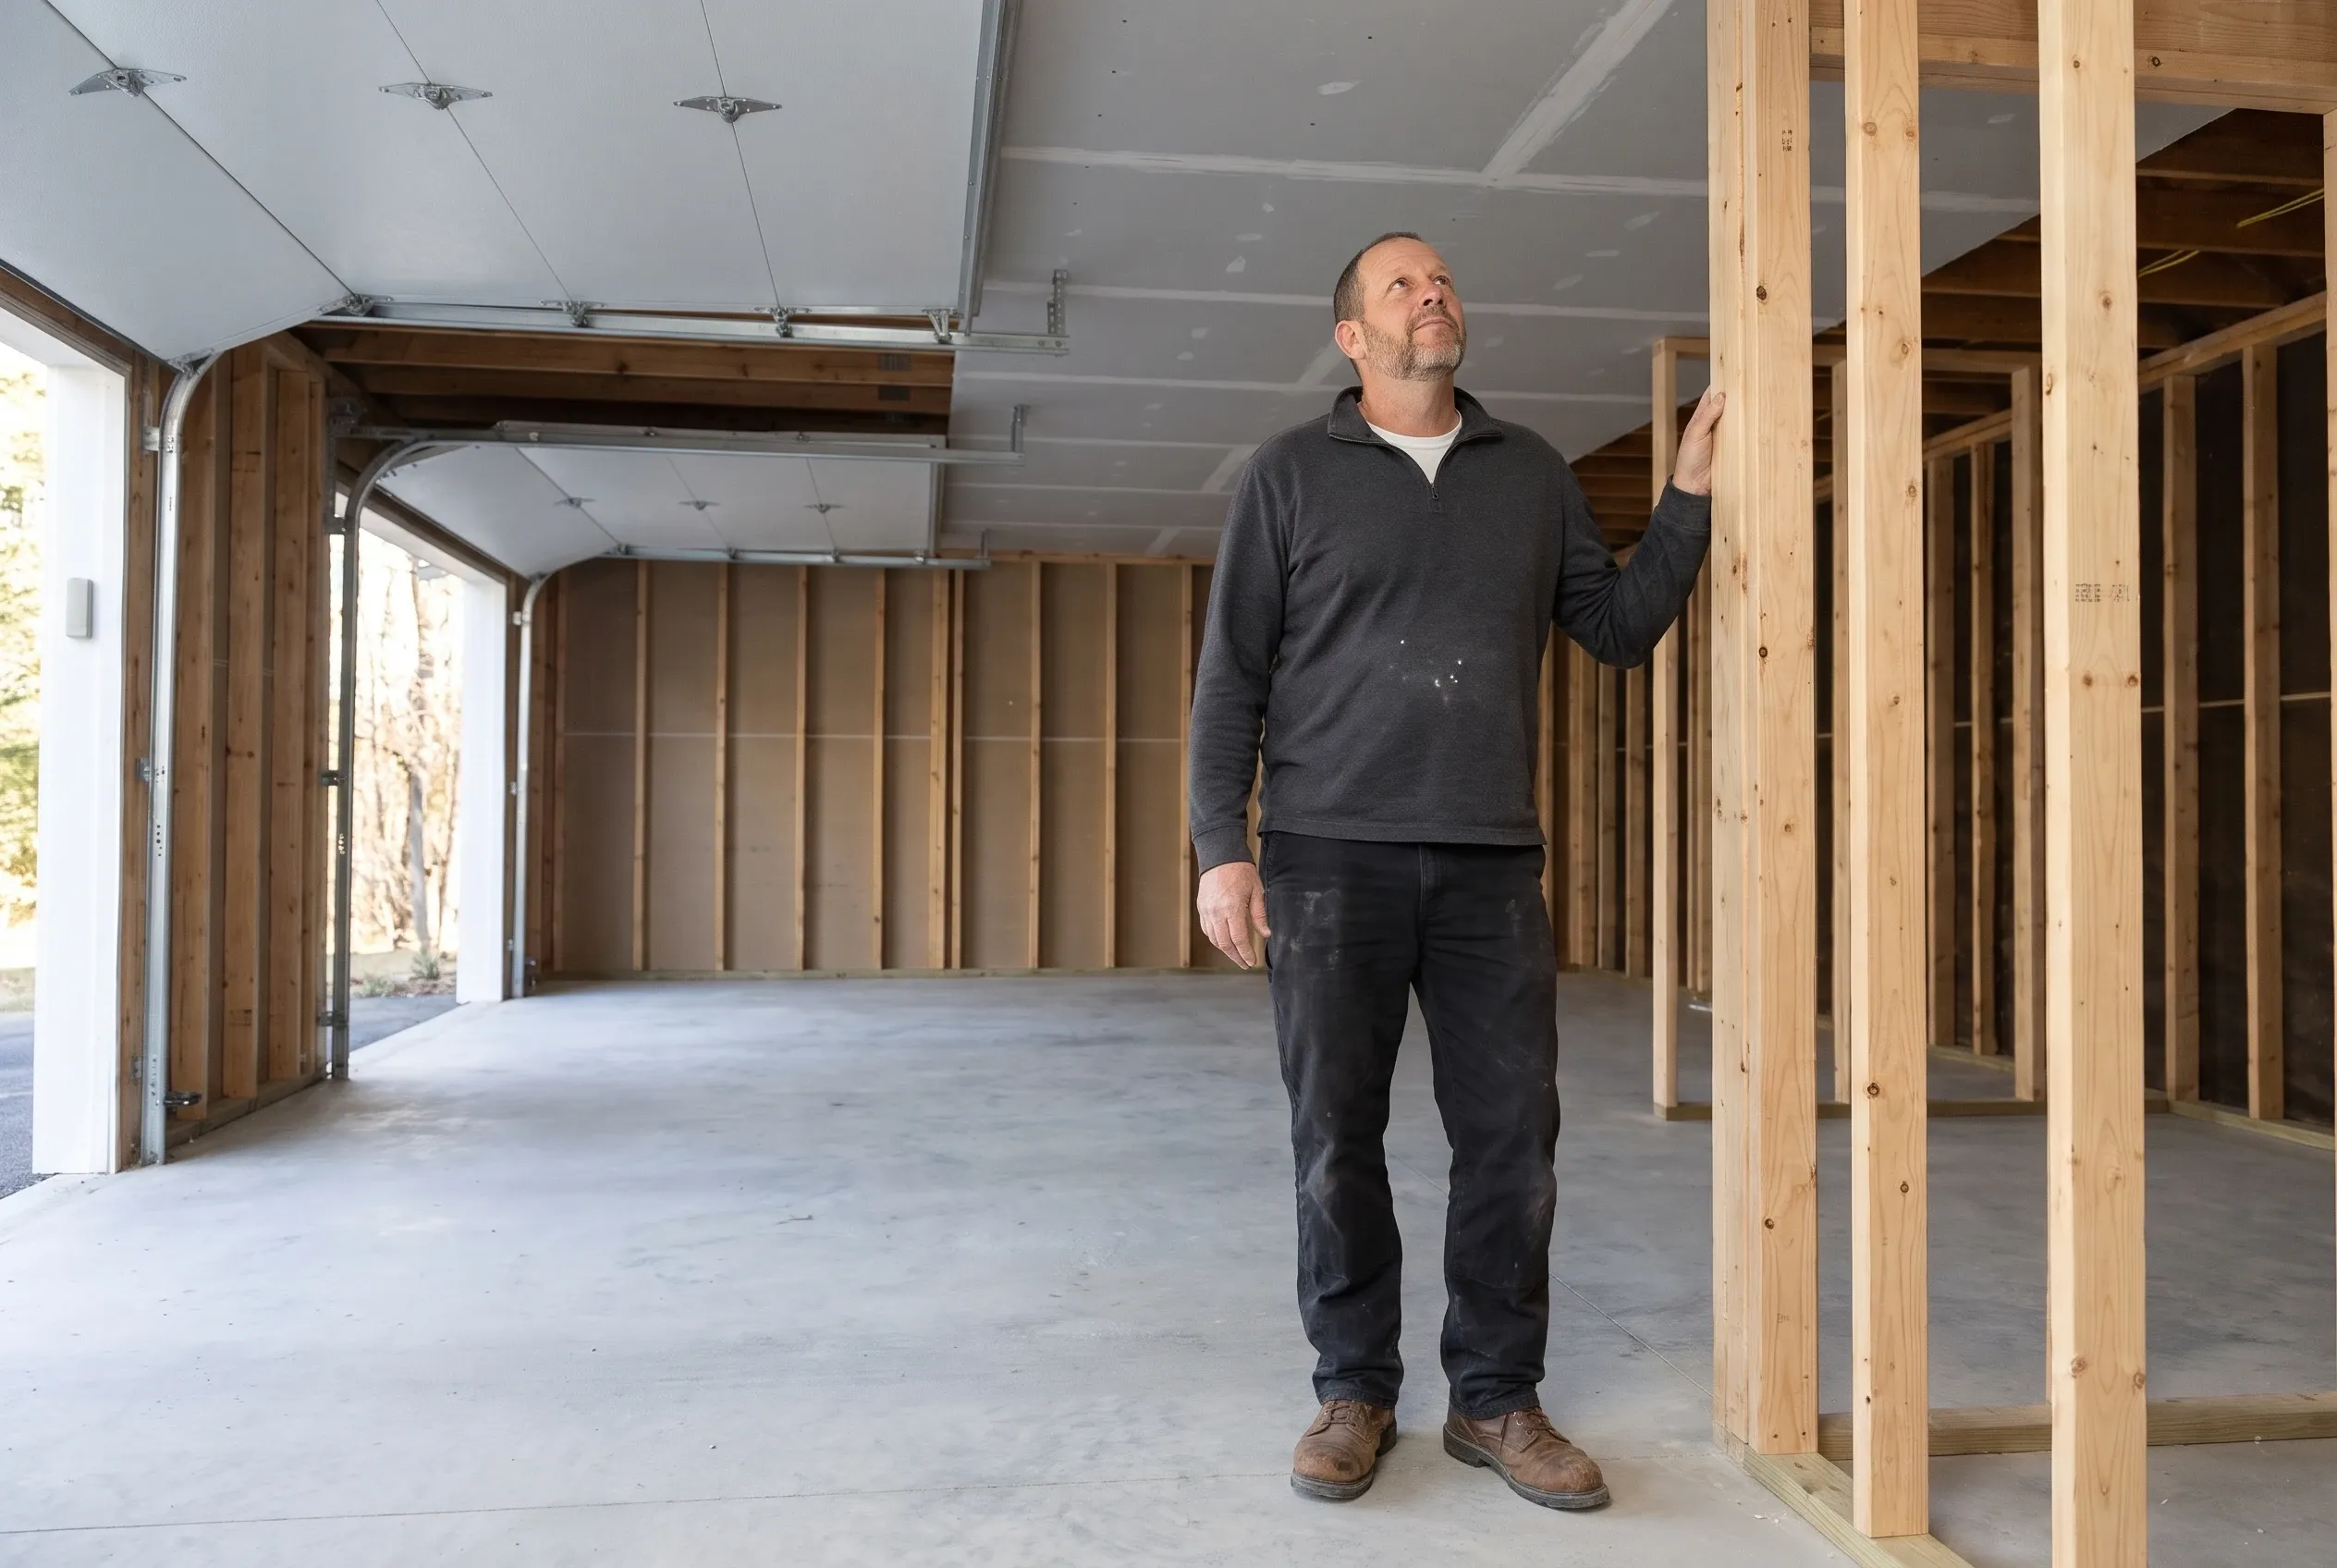
Those three kinds of unit run into the same problems again and again, and meeting the same problems on every job is how a builder learns to solve them well. Every unit joined to a house or set over a garage is closed off from it by the fire separation the code requires.
Fire separation is the rated wall or floor that slows a fire between two homes, or between a home and its garage. Below a garage apartment that means a ceiling of 5/8-inch Type X gypsum, and between an in-law unit and the house, walls and floors rated for one hour.
What Gets Settled Before Anyone Draws Your ADU?
Before anyone draws your ADU, three questions get answered: what the town's ADU rule allows on your lot, what the sewer or septic can carry, and where the setbacks fall. Setbacks are the required distances between a building and the lot lines, and they settle where a unit can go before anyone talks about how it looks.
Maine's ADU law requires every town to let a single-family lot carry at least one ADU in areas where homes are allowed, though size caps and setbacks stay with each town. When a town's ordinance reads older than the state law, we confirm the current rule with its code office (the code enforcement officer, who issues permits) before a plan exists.
On a septic lot, a site evaluator (a septic designer working under the state's subsurface rules) works out whether the field can carry the unit and records the design on the state's HHE-200 form. We get that answer first, because a new septic system can move an ADU's budget further than any kitchen choice.
What Is True of Every ADU Job We Take On?
ADUs are all we build: detached ADUs, garage ADUs and in-law apartments, with the foundation, utility runs and permits each one needs. Roofs, siding, windows, decks, remodels in the main house, additions that are not a separate unit, tiny homes on wheels and manufactured homes go to other trades.
General contractors in Maine have no state license to hold, so we have no license number to give you. We file the building and plumbing permits your town requires, and whether each one is granted stays the town's decision.
Every price is written down before work starts. For any home construction job over $3,000, the written contract that 10 MRSA §1487 requires carries both our signatures, and it keeps the deposit inside a third of the price.
How Do We Put a Price on an ADU?
We put a price on an ADU after the visit, weighing what moves it in a set order: detached or attached first, then a full kitchen or a kitchenette, then a new well or septic system against a tie-in (a connection to a sewer or water line already there). Size and the foundation come after those.
Every figure printed on this site is an average of many quotes, good for checking a budget and not for pricing your own unit. An in-law apartment has no printed figure, since everything about it depends on the house it is joined to.
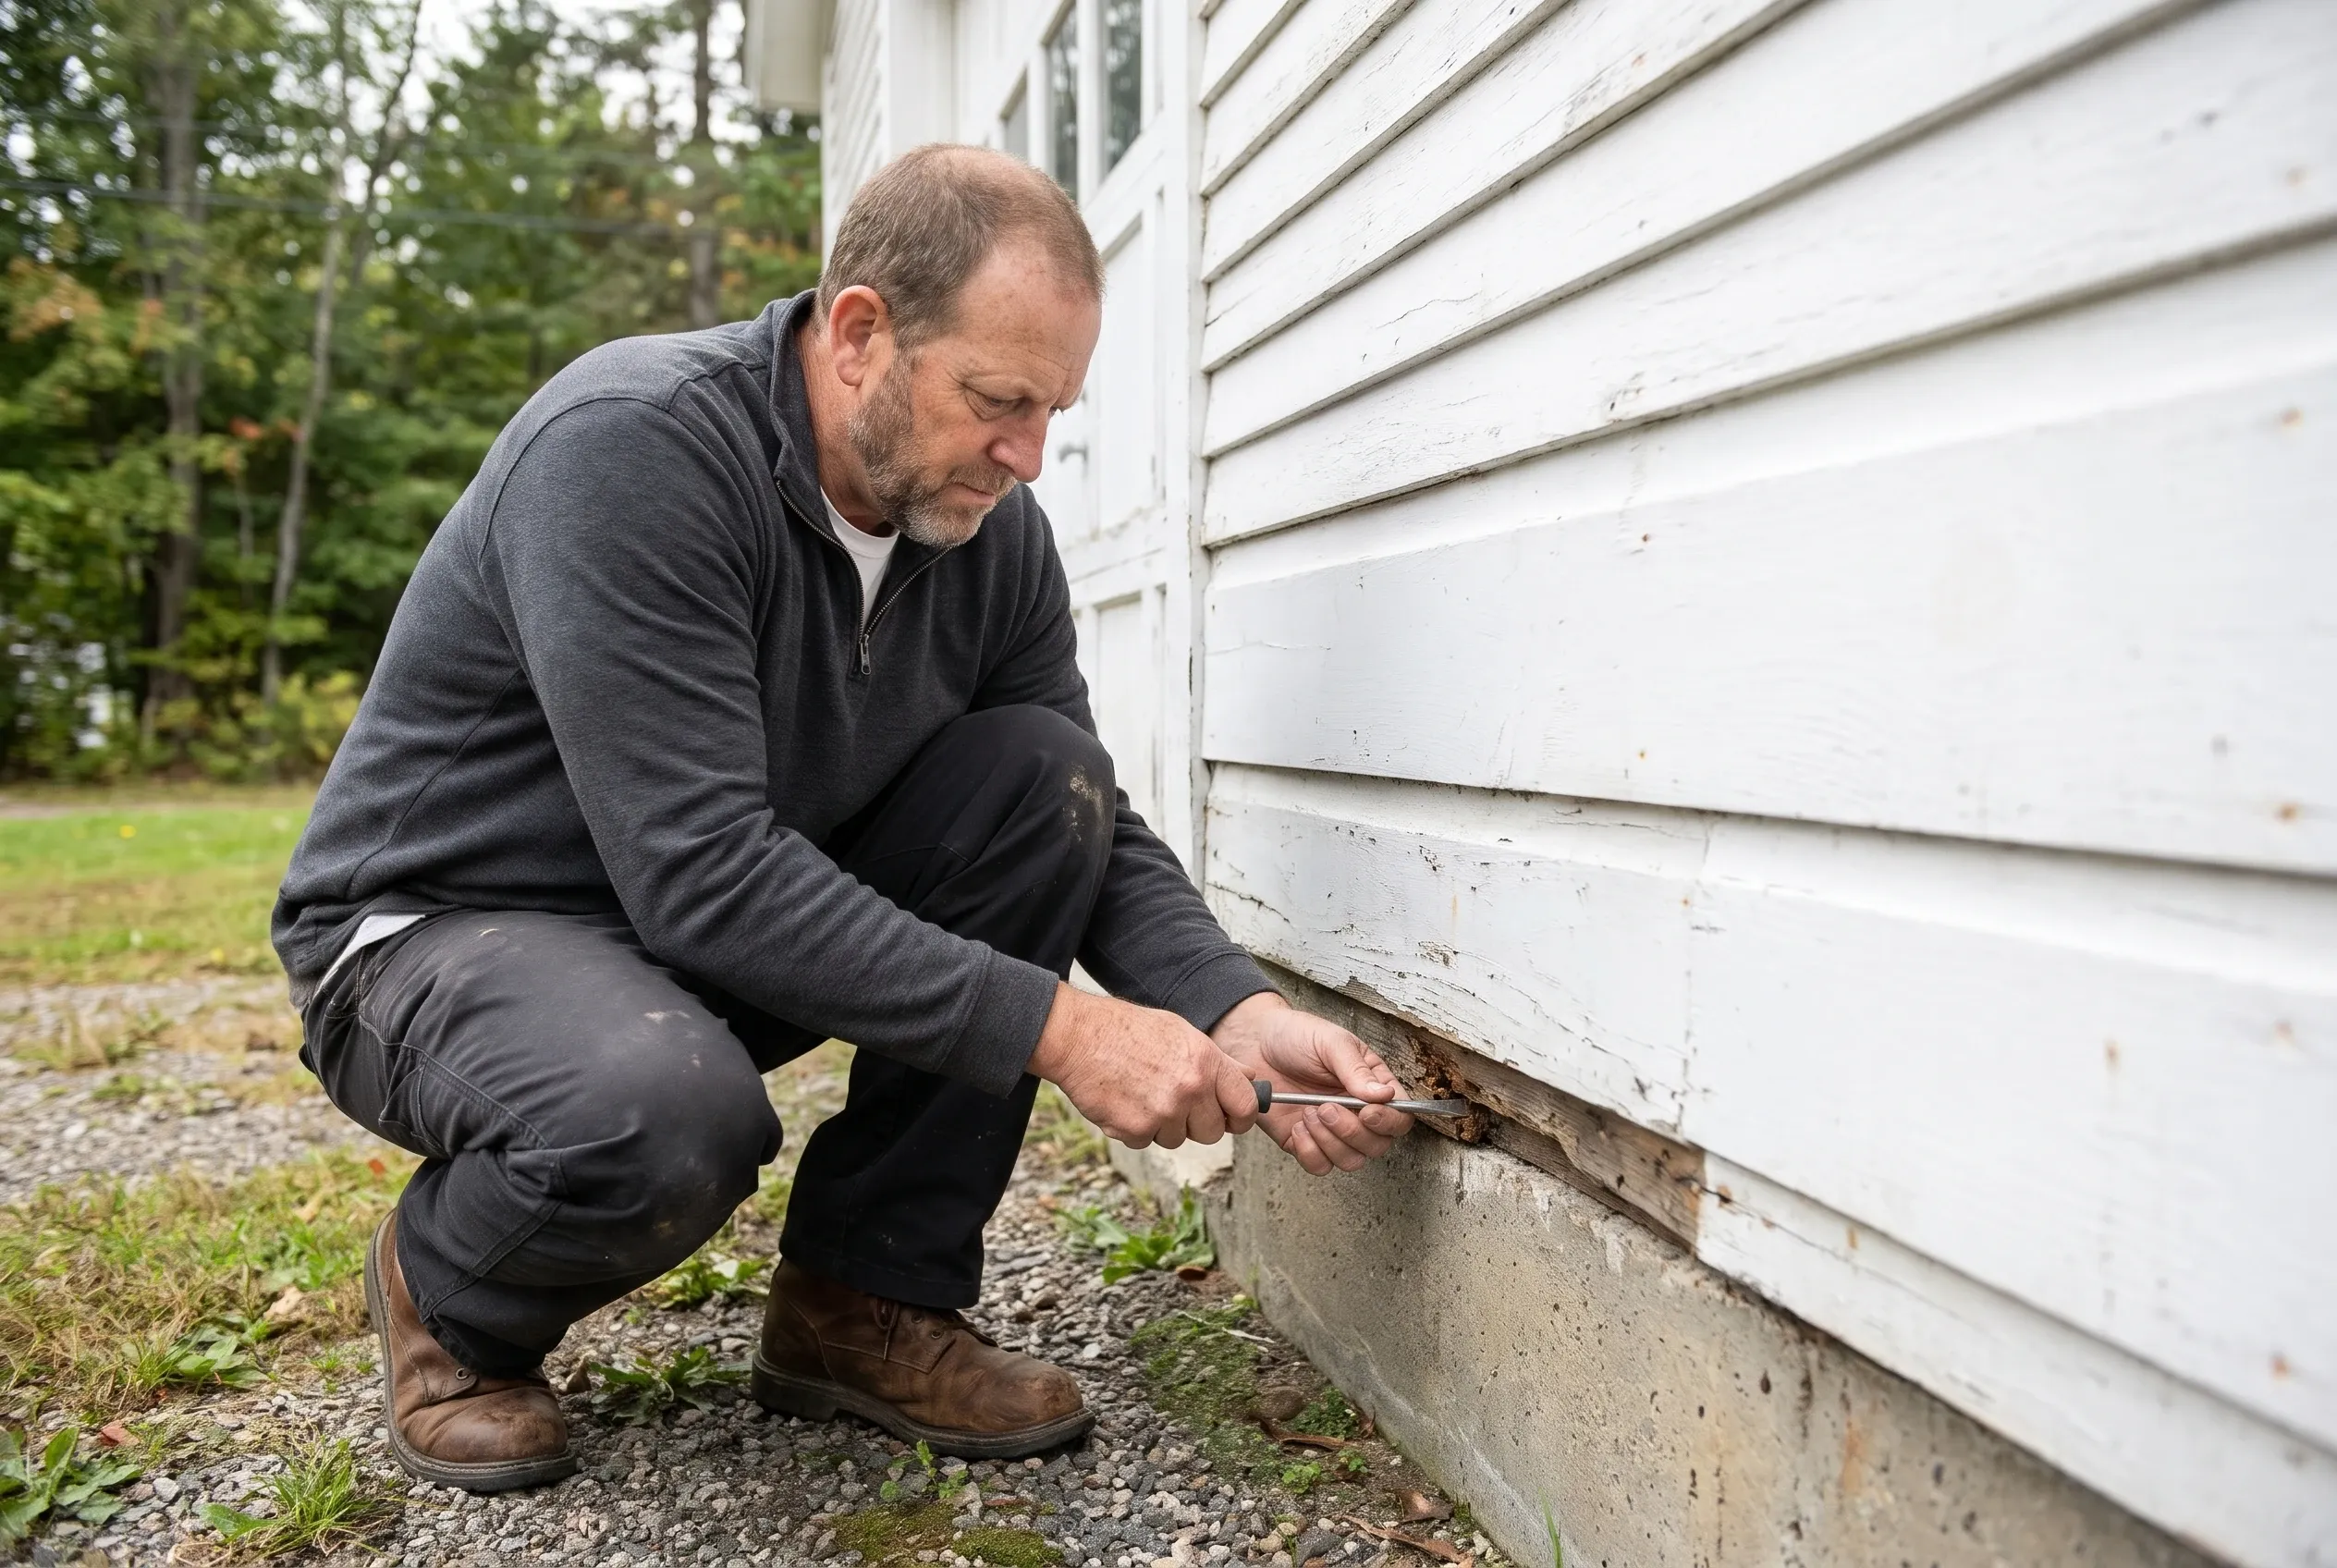
Before anyone promises an apartment over an existing garage, the garage's structure is checked, since a garage slab and its walls were built to carry cars, not a home. Anything found mid-job is shown to you and priced in writing before we go on, the way Maine's Attorney General says a price change belongs: in a written change order both sides sign.
What Happens Between the Signed Contract and the Keys?
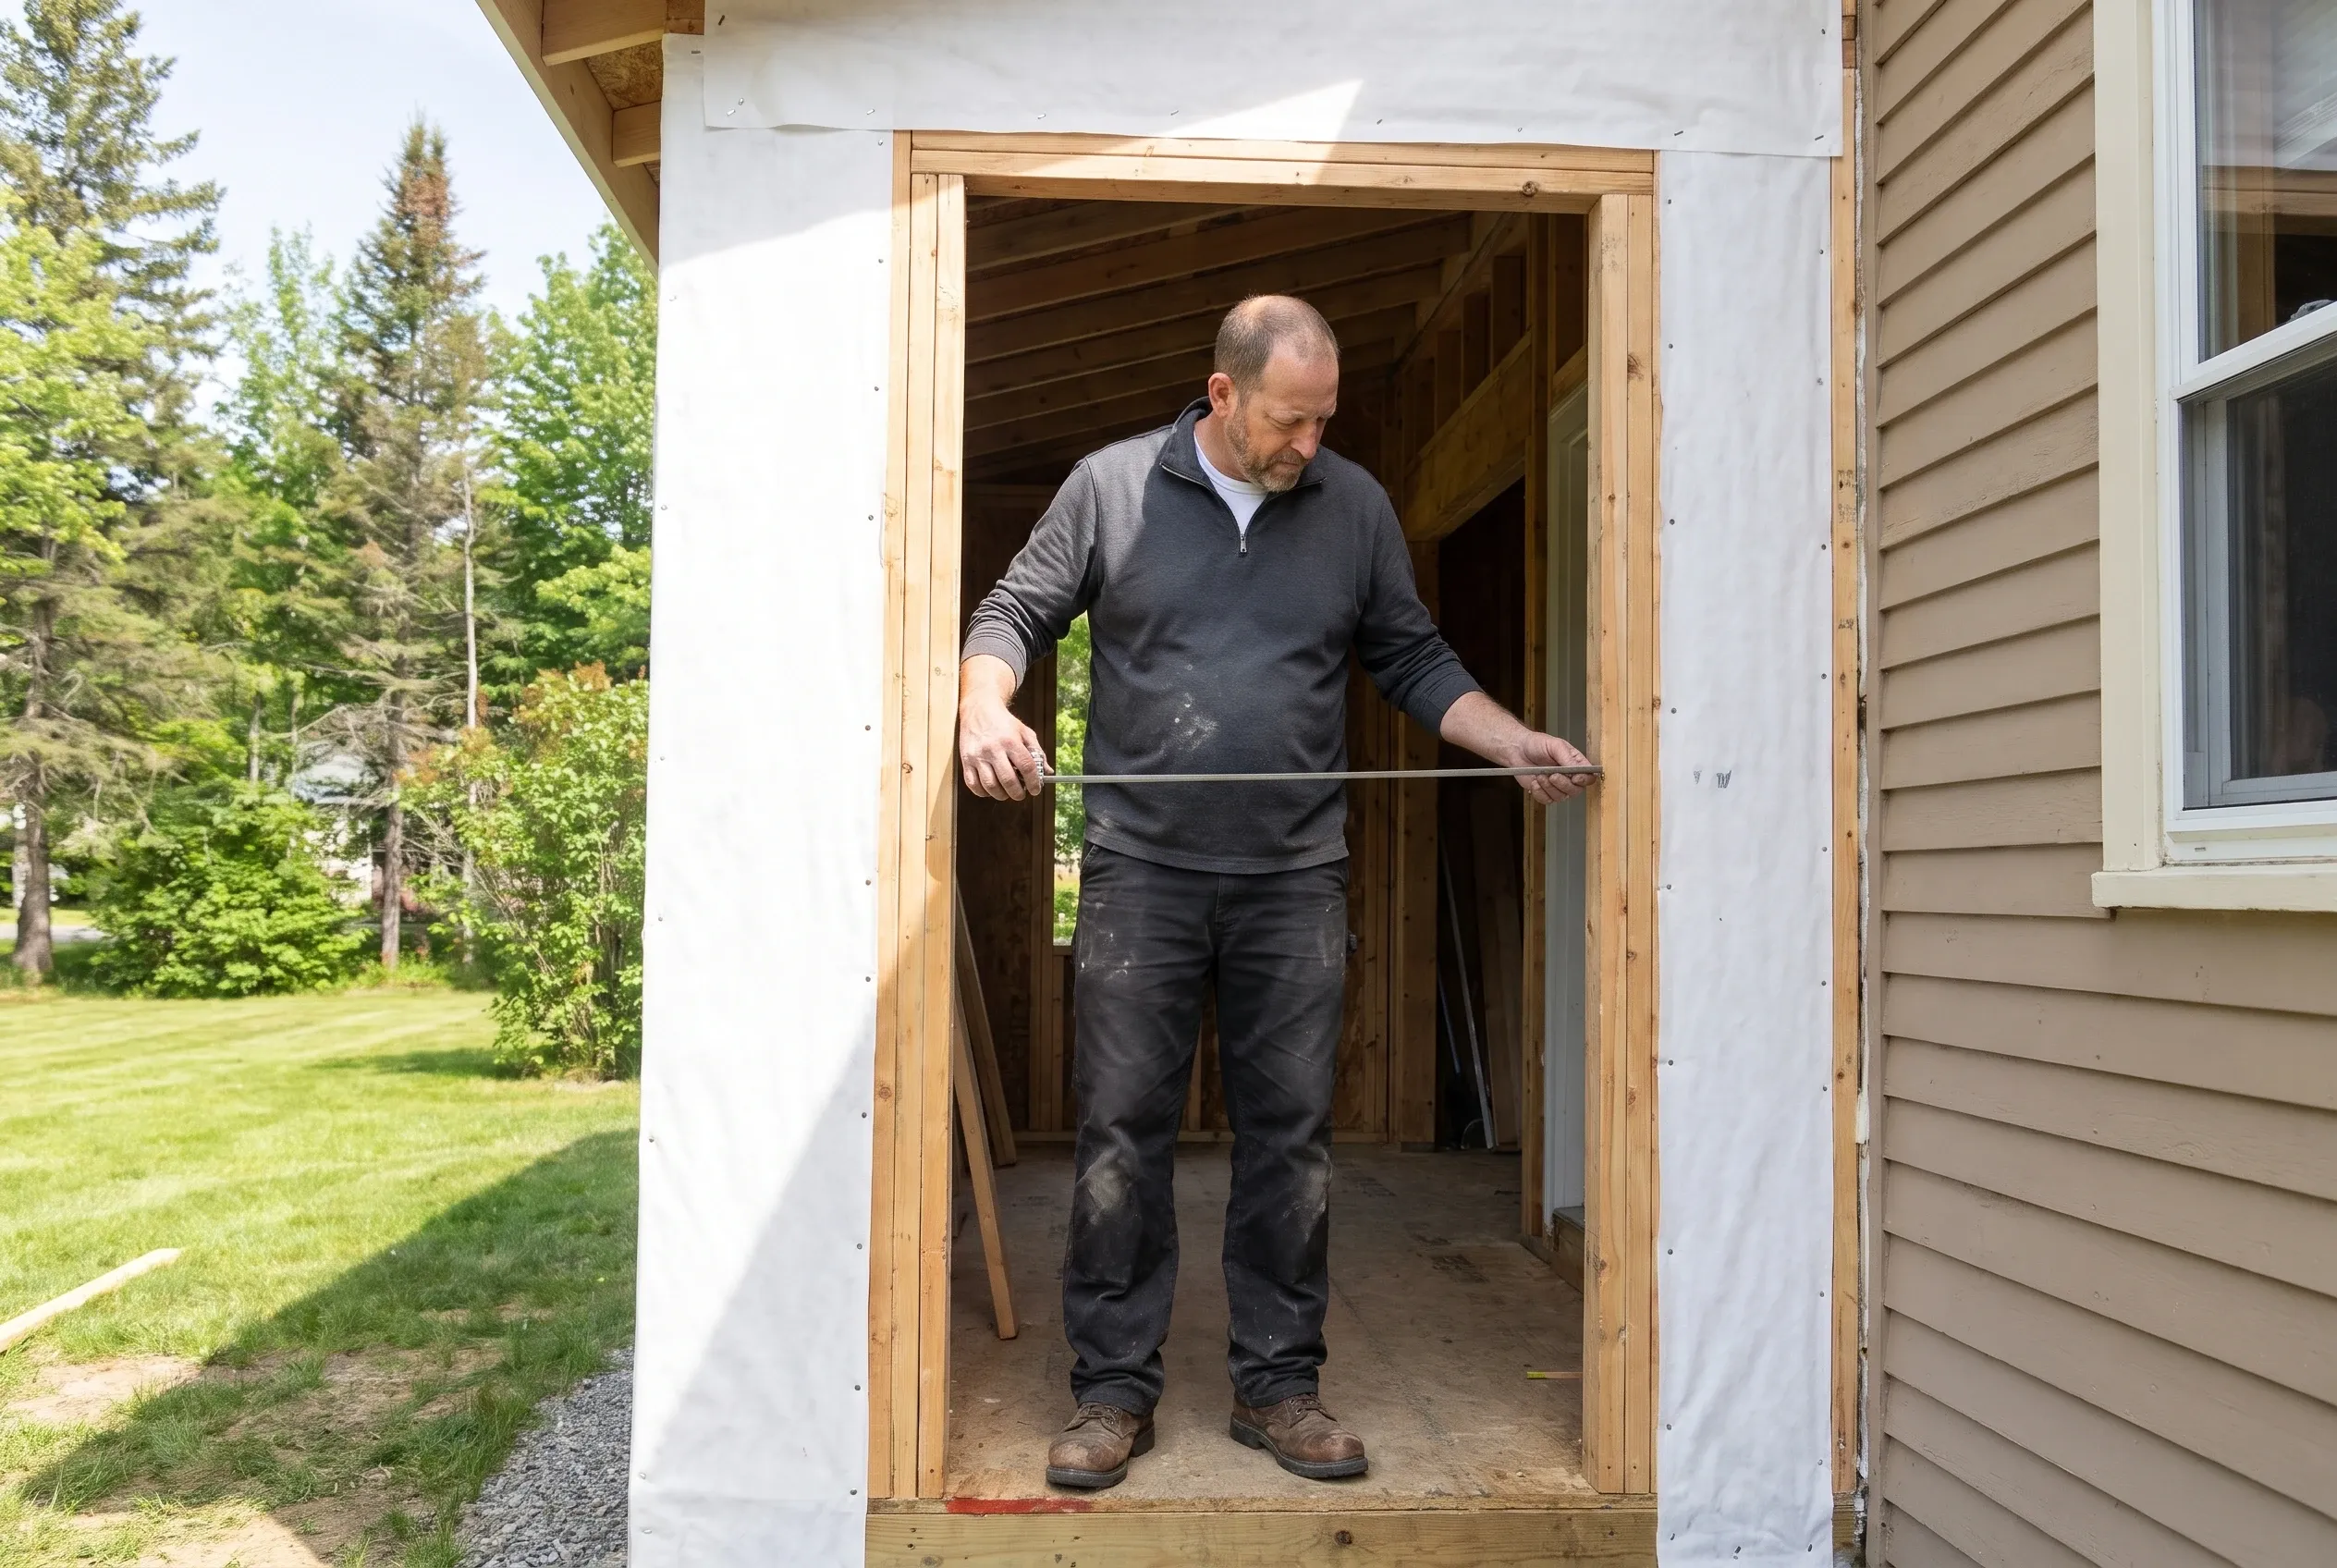
Between the signed contract and the keys, the work follows the permits: we file them, the foundation and the frame go up, and the town's inspector sees each stage the town asks to see. The utility trench, the septic or sewer connection and the heat all go in before the walls are closed.
Before anyone moves in, state law has the town see written proof that the unit has adequate water and wastewater. The certificate that lets someone live in the unit is the town's to issue, and we plan for that paperwork from the first visit.
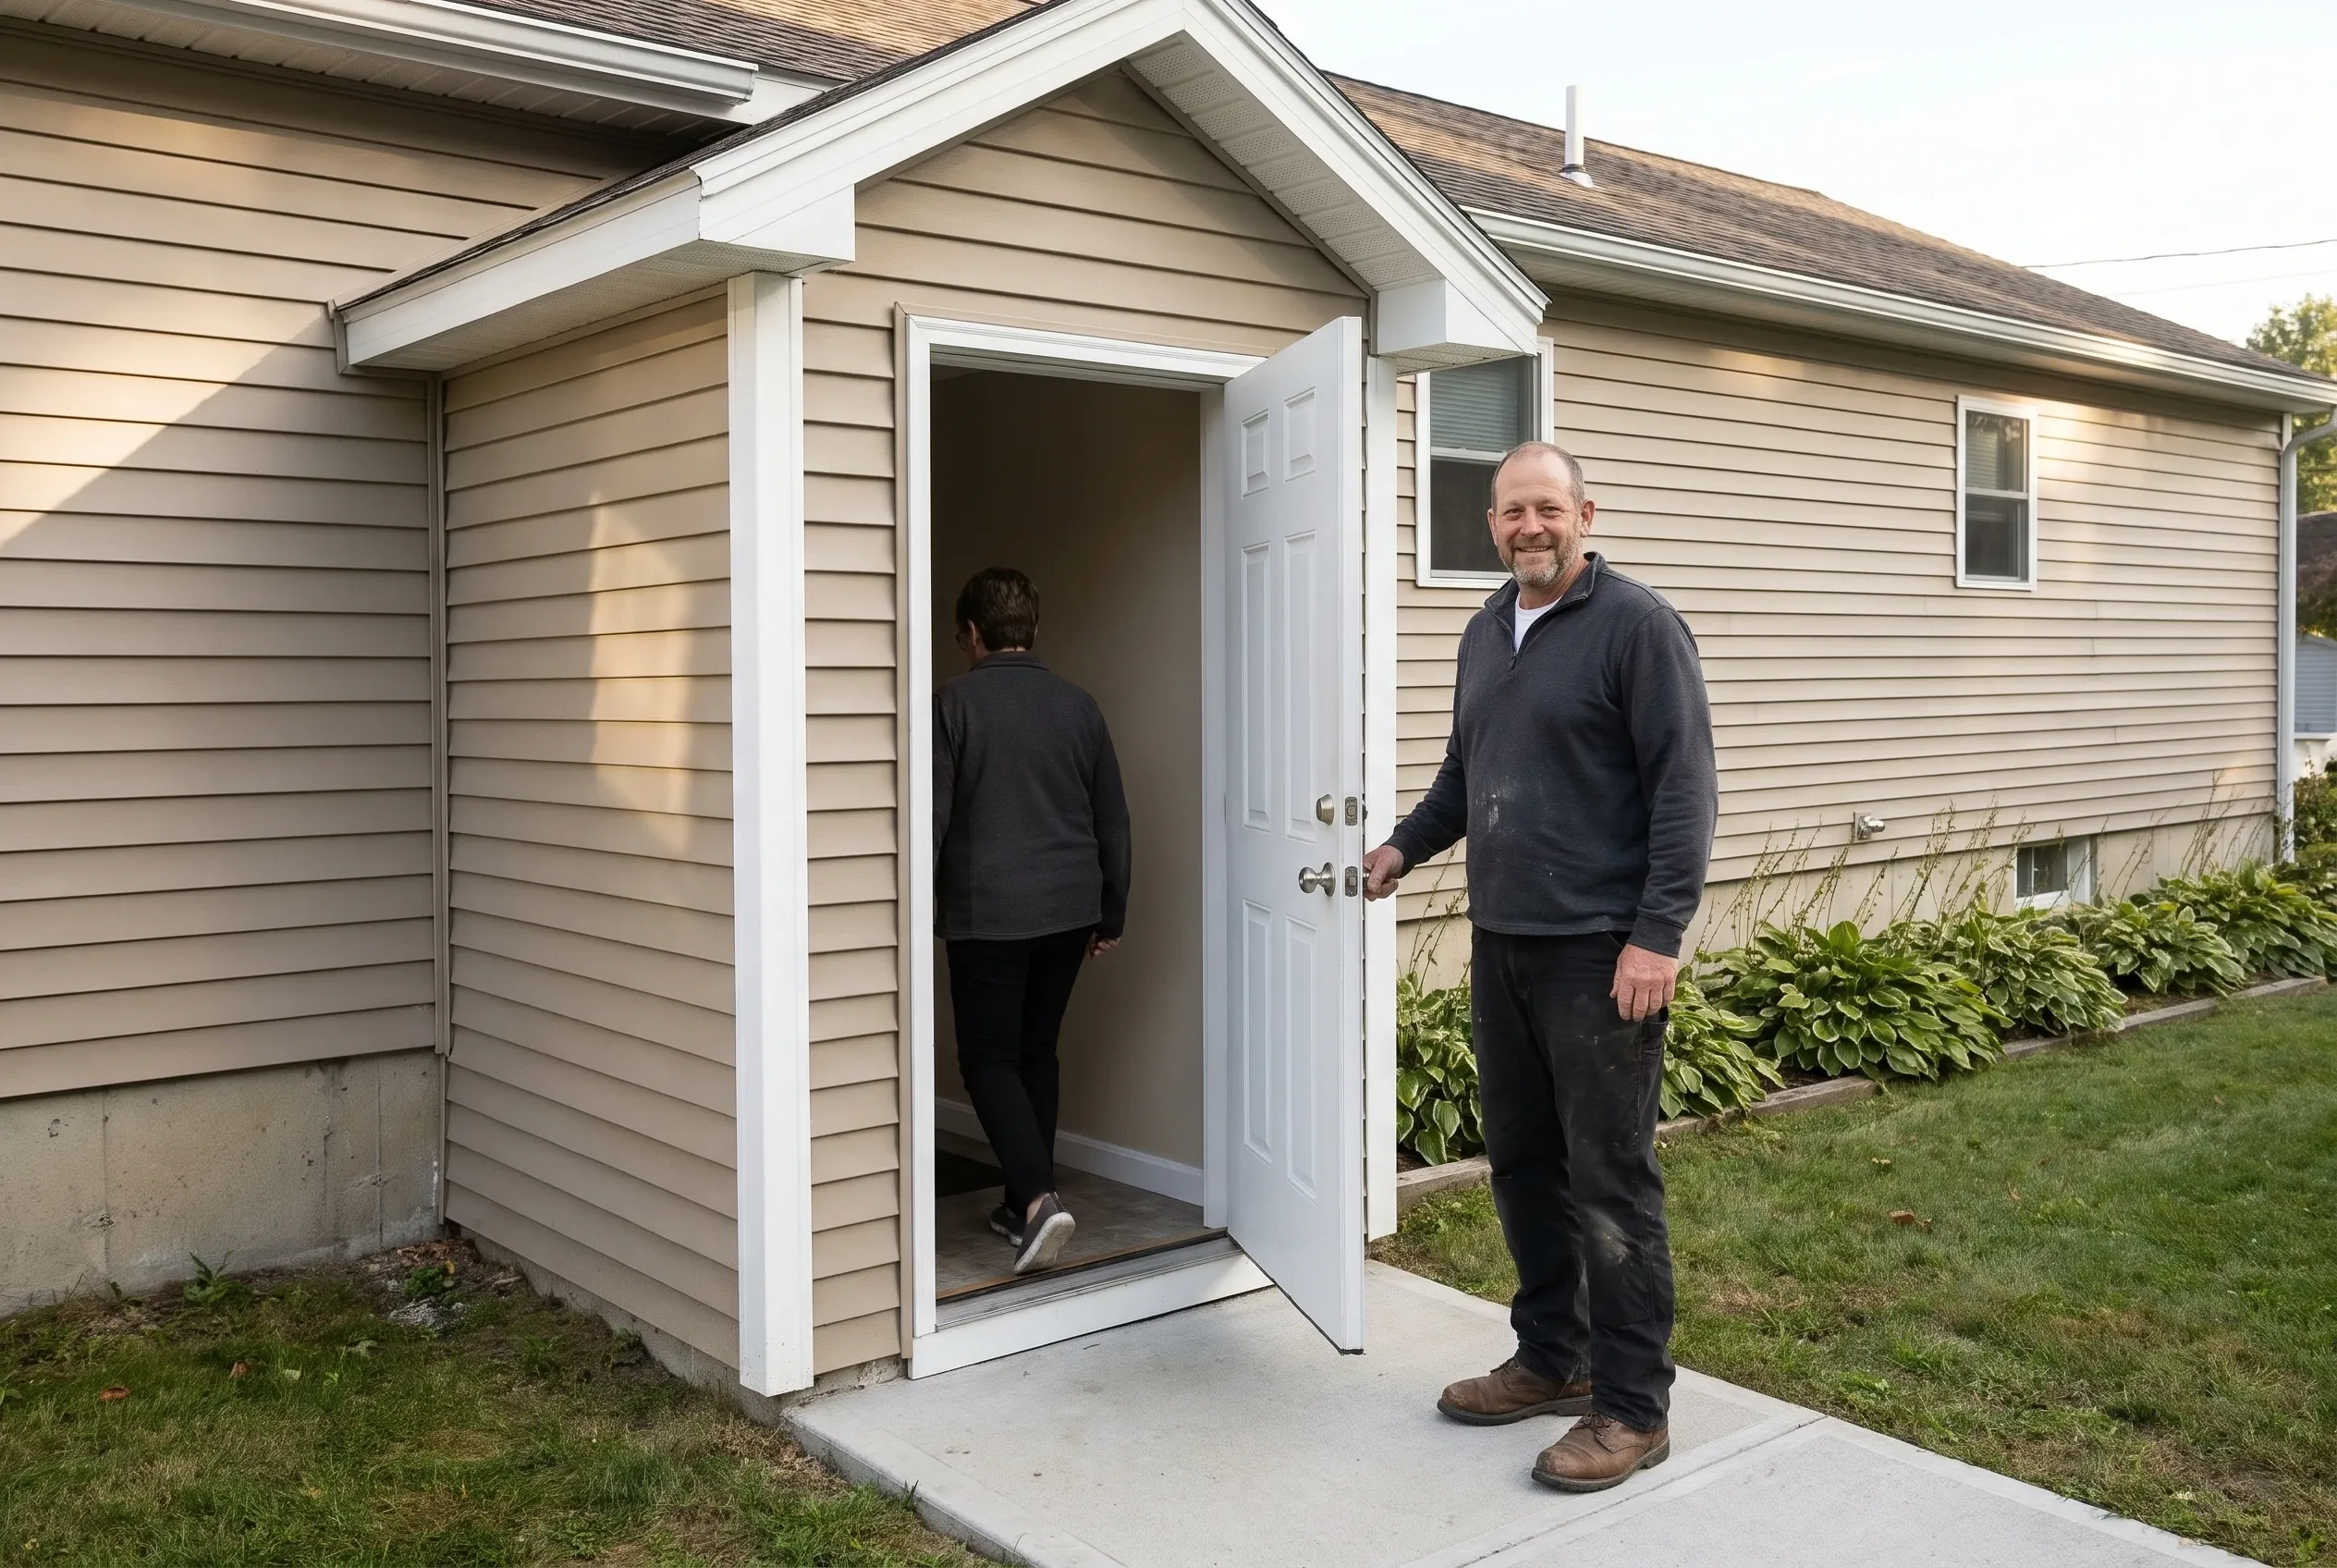
The job closes with a walkthrough of every room together, with you opening the doors and running the taps. Anything that needs another look gets written down on the spot.
When Can Dan Walk Your Lot?
Send us your town and who the unit is for, a parent, a grown child or you. Dan will find a day to stand on the lot with you, and the written price comes after.